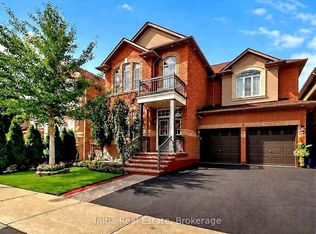
Welcome to 22 Garyscholl Road, a beautiful 4-bedroom detached home nestled within the exclusive Cold Creek Estates pocket of highly sought-after Vellore Village. Featuring an impressive stone exterior, double-car garage and a functional, family-friendly layout, this home offers approximately 3,200 sq. ft. of living space, including the finished basement. Inviting living spaces filled with natural light provide plenty of room for both everyday living and entertaining. The upper level features four generously sized bedrooms, including a spacious primary retreat. The finished basement offers valuable additional living space, ideal for a recreation room, home theatre, gym, office or play area. Step outside to your own private backyard oasis, thoughtfully enhanced with extensive hardscaping, softscaping and professional landscaping. Relax and unwind in the hot tub, entertain family and friends, or simply enjoy the beautifully maintained outdoor setting. A sprinkler system makes caring forthe grounds effortless. Complete with an oversized driveway and double-car garage, this homechecks every box for space, comfort and lifestyle. Ideally located close to excellent schools,parks, trails, shopping, restaurants, public transit and major highways. A wonderful opportunity to call one of Vaughan's most desirable communities home!
For sale
C$1,598,800
22 Garyscholl Rd, Vaughan, ON L4H 3R3
4beds
4baths
Single Family Residence
Built in ----
4,202 Square Feet Lot
$-- Zestimate®
C$--/sqft
C$-- HOA
What's special
Stone exteriorDouble-car garageFunctional family-friendly layoutFinished basementFour generously sized bedroomsSpacious primary retreatPrivate backyard oasis
- 8 hours
- 5
- 1
Zillow last checked:
Listing updated:
Listed by:
RE/MAX EXPERTS
Source: TRREB,MLS®#: N13799828 Originating MLS®#: Toronto Regional Real Estate Board
Originating MLS®#: Toronto Regional Real Estate BoardFacts & features
Interior
Bedrooms & bathrooms
- Bedrooms: 4
- Bathrooms: 4
Primary bedroom
- Description: Primary Bedroom
- Level: Second
- Area: 20.9 Square Meters
- Area source: Other
- Dimensions: 3.66 x 5.71
Primary bedroom
- Level: Second
- Dimensions: 5.11 x 4.67
Bedroom 2
- Level: Second
- Dimensions: 4.67 x 3
Bedroom 2
- Description: Bedroom 2
- Level: Second
- Area: 12.53 Square Meters
- Area source: Other
- Dimensions: 3.35 x 3.74
Bedroom 3
- Description: Bedroom 3
- Level: Second
- Area: 11.19 Square Meters
- Area source: Other
- Dimensions: 3.67 x 3.05
Bedroom 3
- Level: Second
- Dimensions: 3.99 x 3.05
Bedroom 4
- Description: Bedroom 4
- Level: Second
- Area: 17.6 Square Meters
- Area source: Other
- Dimensions: 5.64 x 3.12
Bedroom 4
- Level: Second
- Dimensions: 3.02 x 3.96
Breakfast
- Description: Breakfast
- Level: Main
- Area: 20.23 Square Meters
- Area source: Other
- Dimensions: 5.31 x 3.81
Breakfast
- Level: Main
- Dimensions: 2.62 x 3.66
Dining room
- Level: Main
- Dimensions: 5.11 x 4.27
Dining room
- Description: Dining Room
- Level: Main
- Area: 19.05 Square Meters
- Area source: Other
- Dimensions: 4.36 x 4.37
Family room
- Description: Family Room
- Level: Main
- Area: 18.83 Square Meters
- Area source: Other
- Dimensions: 3.65 x 5.16
Kitchen
- Description: Kitchen
- Level: Main
- Area: 20.23 Square Meters
- Area source: Other
- Dimensions: 5.31 x 3.81
Kitchen
- Level: Main
- Dimensions: 2.49 x 3.66
Laundry
- Level: Main
- Dimensions: 5.18 x 2.01
Living room
- Level: Main
- Dimensions: 3.96 x 4.11
Recreation
- Level: Basement
- Dimensions: 8.99 x 5.38
Heating
- Forced Air, Gas
Cooling
- Central Air
Appliances
- Included: Built-In Oven
Features
- Central Vacuum
- Flooring: Carpet Free
- Basement: Finished
- Has fireplace: Yes
Interior area
- Living area range: 2000-2500 null
Video & virtual tour
Property
Parking
- Total spaces: 6
- Parking features: Private
- Has attached garage: Yes
Features
- Stories: 2
- Exterior features: Landscape Lighting, Landscaped, Lawn Sprinkler System, Paved Yard
- Pool features: None
- Has spa: Yes
- Spa features: Hot Tub
Lot
- Size: 4,202 Square Feet
- Features: Irregular Lot, Hospital, Park, Place Of Worship, Public Transit, Rec./Commun.Centre, School Bus Route
Details
- Parcel number: 0
Construction
Type & style
- Home type: SingleFamily
- Property subtype: Single Family Residence
Materials
- Stone, Stucco (Plaster)
- Foundation: Concrete
- Roof: Shingle
Utilities & green energy
- Sewer: Sewer
Community & HOA
Location
- Region: Vaughan
Financial & listing details
- Annual tax amount: C$6,787
- Date on market: 9/17/2026
Price history
Price history is unavailable.
Public tax history
Tax history is unavailable.
Climate risks
Neighborhood: Vellore
Nearby schools
GreatSchools rating
No schools nearby
We couldn't find any schools near this home.
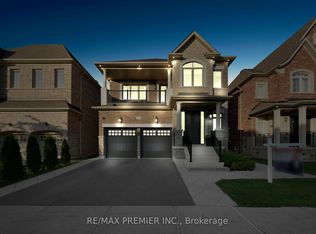
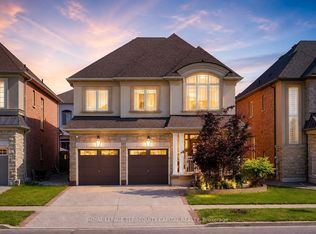
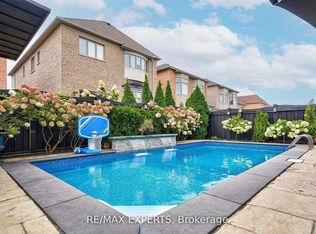
Similar homes
- C$1,698,8885 bd5 ba-- sqft44 Headwind Blvd, Vaughan, ON L4H 3R9For Sale
 MLS ID #N13779302, ROYAL LEPAGE TERREQUITY REALTY. TRREB
 - C$1,590,0004 bd4 ba-- sqft278 Fossil Hill Rd E, Vaughan, ON L4H 2X3For Sale
 MLS ID #N13790712, Initia Real Estate. TRREB
 - C$1,585,0004 bd4 ba-- sqft151 Vellore Park Ave, Vaughan, ON L4H 4S5For Sale
 MLS ID #N13781100, SALERNO REALTY INC.. TRREB
 - C$1,599,9004 bd4 ba-- sqft40 Chateau Dr, Vaughan, ON L4H 3A1For SaleMLS ID #N13778178, RIGHT AT HOME REALTY INC.. TRREB
