Welcome to this stunning 5-bedroom (Upstairs), 4-bathroom 3300 Sq Ft. executive home in Cold Creek Estates, perfectly situated on a premium lot backing directly onto Chatfield District Park offering privacy, open views, and no rear neighbours. The stone and brick exterior is accented by soffit lighting and a fully landscaped yard featuring interlock pathways, mature low-maintenance gardens with full irrigation, built-in BBQ with Stainless Steel cabinetry and beverage fridge perfect for outdoor entertaining.Step inside to a custom door with 3 point locking system, discover luxury finishes throughout, including 10-ft ceilings on the main floor and 9-ft on the second, hardwood flooring, pot lights, upgraded designer light fixtures, and a built-in Sonos surround sound system on the main level. Custom wall paneling, crown moulding, and a coffered waffle ceiling in the living room elevate the homes aesthetic.The upgraded Level 2 kitchen is a chefs dream with all Thermador appliances including a 6-burner gas stove, quartzite waterfall island with built-in electrical and vac pan, integrated bins for recycling, and spices large pantry, servery with beverage fridge. Mostly Walk-in closets with organizers, built-in bookcases in the office and family room, and a spacious upper-level laundry with custom cabinetry and quartz counters offer convenience and elegance.The primary retreat features a spa-like 6-pc ensuite and walk-in closet. Jack-and-Jill bathrooms connect the secondary bedrooms for easy family living. A separate side entrance with service stairs to basement provides potential for a future in-law suite or income property. The double-car garage includes built-in organizers, tire racks, and ceiling-mounted storage.This home is the complete package thoughtful design, luxury upgrades, and a location that cant be beat. New Roof November 2025) (furnace upgraded Dec 2019). Over 250K spent in upgrades inside and outside the home.
For sale
C$1,999,999
67 Garyscholl Rd, Vaughan, ON L4H 3R4
5beds
4baths
Single Family Residence
Built in ----
4,425 Square Feet Lot
$-- Zestimate®
C$--/sqft
C$-- HOA
What's special
- 108 days
- 7
- 2
Zillow last checked:
Listing updated:
Listed by:
RE/MAX PREMIER INC.
Source: TRREB,MLS®#: N13518872 Originating MLS®#: Toronto Regional Real Estate Board
Originating MLS®#: Toronto Regional Real Estate BoardFacts & features
Interior
Bedrooms & bathrooms
- Bedrooms: 5
- Bathrooms: 4
Primary bedroom
- Level: Second
- Dimensions: 4.06 x 7.02
Bedroom 2
- Level: Second
- Dimensions: 3.79 x 3.24
Bedroom 3
- Level: Second
- Dimensions: 3.03 x 3.68
Bedroom 4
- Level: Second
- Dimensions: 3.32 x 4.05
Bedroom 5
- Level: Second
- Dimensions: 3.99 x 3.68
Breakfast
- Level: Main
- Dimensions: 4.01 x 2.34
Dining room
- Level: Main
- Dimensions: 3.82 x 5.98
Family room
- Level: Main
- Dimensions: 5.46 x 3.64
Kitchen
- Level: Main
- Dimensions: 4.79 x 2.98
Laundry
- Level: Second
- Dimensions: 2.72 x 2.61
Living room
- Level: Main
- Dimensions: 3.78 x 3.47
Office
- Level: Main
- Dimensions: 3.33 x 2.31
Pantry
- Level: Main
- Dimensions: 2.54 x 1.99
Heating
- Forced Air, Gas
Cooling
- Central Air
Appliances
- Included: Bar Fridge, Water Heater
Features
- Central Vacuum, ERV/HRV, In-Law Capability
- Flooring: Carpet Free
- Basement: Partially Finished,Separate Entrance
- Has fireplace: Yes
- Fireplace features: Natural Gas
Interior area
- Living area range: 3000-3500 null
Video & virtual tour
Property
Parking
- Total spaces: 4
- Parking features: Garage Door Opener
- Has garage: Yes
Features
- Stories: 2
- Pool features: None
Lot
- Size: 4,425 Square Feet
- Features: Rectangular Lot
Details
- Parcel number: 037541130
- Other equipment: Air Exchanger
Construction
Type & style
- Home type: SingleFamily
- Property subtype: Single Family Residence
Materials
- Brick, Stone
- Foundation: Poured Concrete
- Roof: Asphalt Shingle
Utilities & green energy
- Sewer: Sewer
Community & HOA
Community
- Security: Alarm System, Carbon Monoxide Detector(s)
Location
- Region: Vaughan
Financial & listing details
- Annual tax amount: C$8,455
- Date on market: 7/3/2026
Price history
Price history is unavailable.
Public tax history
Tax history is unavailable.
Climate risks
Neighborhood: Vellore
Nearby schools
GreatSchools rating
No schools nearby
We couldn't find any schools near this home.

Similar homes
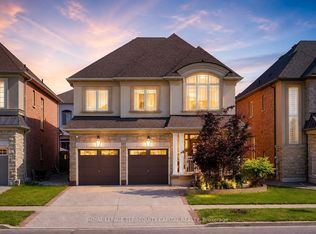
- C$2,299,0006 bd5 ba-- sqft265 Chatfield Dr N, Vaughan, ON L4H 3R8For Sale
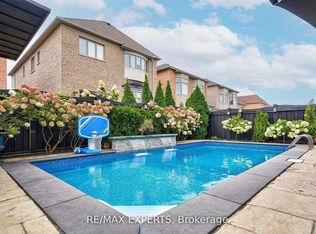 MLS ID #N13492630, RE/MAX EXPERTS. TRREB
 - C$1,598,8004 bd4 ba-- sqft22 Garyscholl Rd, Vaughan, ON L4H 3R3For Sale
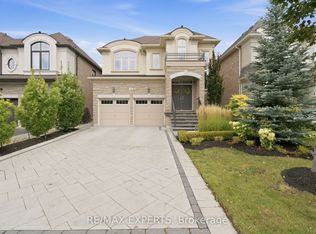 MLS ID #N13799828, RE/MAX EXPERTS. TRREB
 - C$1,899,0005 bd5 ba-- sqft160 Wainfleet Cres, Vaughan, ON L3L 0E6For Sale
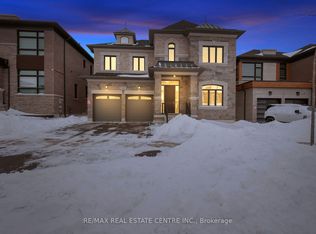 MLS ID #N13797630, RE/MAX REAL ESTATE CENTRE INC.. TRREB
 - C$1,788,0005 bd4 ba-- sqft35 Yellow Pine Cres, Vaughan, ON L4L 3G8For Sale
 MLS ID #N13858142, RE/MAX PREMIER INC.. TRREB
