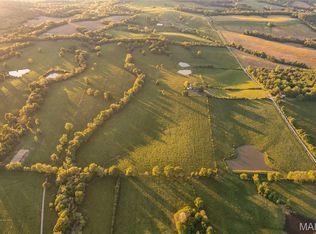
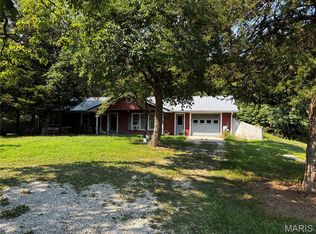
Presenting 6 +/- surveyed acres in Lincoln County, Missouri, offering a compelling opportunity for private country living with modern conveniences. This property features a meticulously updated 1958 residence, thoughtfully situated towards the back of the acreage to maximize seclusion. The location strikes an ideal balance, providing rural tranquility while remaining accessible, just 10 minutes from Elsberry and a comfortable 45-minute drive to Wentzville and major highway connections via Hwy 79 and 70.
The 1300 Sq. Ft. home has undergone significant recent improvements, making it move-in ready. It offers 2 bedrooms and 1 bathroom, complemented by a full basement and a single-car garage. Recent upgrades include a new roof, a complete electrical panel and service update, and an updated bathroom. The kitchen is equipped with new appliances, including a refrigerator, stove/oven, dishwasher, and microwave. Additionally, new ceiling fans have been installed in each room, enhancing comfort. The property itself comprises 5 +/- acres of rolling pastureland, 90% fenced, set upon a desirable ridge-top topography that affords expansive 360-degree views.
This residential parcel is accessed via a gravel road and is fully equipped with essential utilities, including electric service, a private well, and septic system. The benefit of zero restrictions allows for flexibility in land use and enjoyment, catering to those seeking genuine rural autonomy. An upstairs laundry room/foyer/mud room adds practical functionality to the home.
Active
Listed by: Elite Land & Auction Co, LLC • Kevin W Riley • 636-466-3835
$324,750
22 Gnade Rd, Elsberry, MO 63343
2beds
1,353sqft
Single Family Residence
Built in 1958
6 Acres Lot
$-- Zestimate®
$240/sqft
$-- HOA
What's special
Single-car garageFull basementMove-in readyDesirable ridge-top topographyNew roofUpdated bathroom
- 2 days
- 179
- 25
Zillow last checked:
Listing updated:
Listed by:
Kevin W Riley 636-466-3835,
Elite Land & Auction Co, LLC
Source: MARIS,MLS#: 26063470 Originating MLS: East Central Board of REALTORS
Originating MLS: East Central Board of REALTORSFacts & features
Interior
Bedrooms & bathrooms
- Bedrooms: 2
- Bathrooms: 1
- Full bathrooms: 1
- Main level bathrooms: 1
- Main level bedrooms: 2
Heating
- Forced Air
Cooling
- Central Air
Features
- Has basement: Yes
- Has fireplace: No
Interior area
- Total interior livable area: 1,353 sqft
- Finished area above ground: 1,353
Property
Parking
- Total spaces: 1
- Parking features: Garage
- Garage spaces: 1
Features
- Levels: One
- Has view: Yes
Lot
- Size: 6 Acres
- Features: Agricultural, Few Trees, Pasture, Rolling Slope, Views
Details
- Parcel number: 031001000000004000
- Special conditions: Standard
Construction
Type & style
- Home type: SingleFamily
- Architectural style: Ranch
- Property subtype: Single Family Residence
- Attached to another structure: Yes
Materials
- See Remarks
Condition
- Updated/Remodeled
- New construction: No
- Year built: 1958
Utilities & green energy
- Electric: Other
- Sewer: Septic Tank
- Water: Shared Well
Community & HOA
HOA
- Has HOA: No
Location
- Region: Elsberry
Financial & listing details
- Price per square foot: $240/sqft
- Date on market: 10/1/2026
- Listing terms: 1031 Exchange,Cash,Conventional
- Road surface type: Gravel
Estimated market value
Not available
Estimated sales range
Not available
Not available
Price history
| Date | Event | Price |
|---|---|---|
| 10/1/2026 | Listed for sale | $324,750$240/sqft |
Source:  MARIS #26063470 Report a problem MARIS #26063470 Report a problem | ||
Public tax history
Tax history is unavailable.
Monthly payment
Est. payment
Payment breakdown
Explore the cost of this home by adjusting the details. Changes won't be saved.Climate risks
Neighborhood: 63343
Nearby schools
Schools provided by the listing agent
- Elementary: Clarence Cannon Elem.
- Middle: Ida Cannon Middle
- High: Elsberry High
Source: MARIS. This data may not be complete. We recommend contacting the local school district to confirm school assignments for this home.

Similar homes
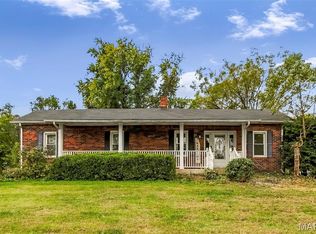
- $225,0004 bd2 ba1.8k sqft36 New Hope Rd, Elsberry, MO 63343For Sale
 MLS ID #26059985, Christine H Besher, Berkshire Hathaway HomeServices Select Properties. MARIS
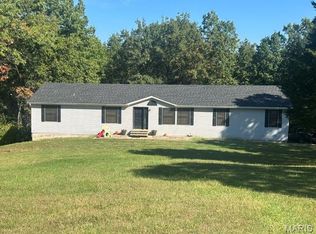
 - $268,0003 bd3 ba1.9k sqft175 Tall Tree Ln, Foley, MO 63347For Sale
 MLS ID #26063705, Alice L Coose, Berkshire Hathaway HomeServices Select Properties. MARIS
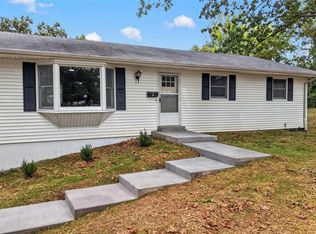
 - $295,0004 bd2 ba1.1k sqft37 Ackerman Rd, Winfield, MO 63389For Sale
 MLS ID #26062973, Brian J Collins, Hero Realty, LLC. MARIS
 - $276,0002 bd2 ba1.2k sqft28254 Pike #224, Eolia, MO 63344For Sale
 MLS ID #26048744, Kevin D Hupper, Crouse REALTORS Inc. MARIS
 - $229,9003 bd2 ba1.5k sqft74 Wild Horse Dr, Foley, MO 63347For SaleMLS ID #26063222, Micheal Engelmeyer, Engelmeyer Realty L.L.C.. MARIS
- $315,0003 bd3 ba1.6k sqft209 John St, Troy, MO 63379New ConstructionMLS ID #26063016, Rachel M Myers, Myers Realty, LLC. MARIS
- $389,5003 bd3 ba1.3k sqft70 Countryside Estates Dr, Troy, MO 63379For SaleMLS ID #26044721, Les R Ellison, Black & Associates, LLC. MARIS
- $420,0003 bd2 ba1.3k sqft114 Beth Ann Dr, Winfield, MO 63389For SaleMLS ID #26058844, Lisa L Burkemper, Berkshire Hathaway HomeServices Select Properties. MARIS
- $195,9003 bd1 ba1.1k sqft205 Hillcrest Dr, Elsberry, MO 63343For SaleMLS ID #26042915, Megan D Miller, Cannon Realty, Inc.. MARIS
- $225,0004 bd3 ba1.1k sqft181 Granite Pointe Ln, Winfield, MO 63389For SaleMLS ID #26063389, Marci C McCoy, RE/MAX Alliance. MARIS
- $240,0003 bd2 ba1.1k sqft202 2nd St, Winfield, MO 63389For SaleMLS ID #26063550, Frank F Presley, Inspiring Real Estate. MARIS
- $260,0003 bd2 ba1.7k sqft123 Apple Grove Rd, Foley, MO 63347For SaleMLS ID #26056320, Christopher S Dawson, Orenda Real Estate Services. MARIS
- $435,0003 bd2 ba1.2k sqft3216 Elizabeth Ct, Troy, MO 63379For SaleMLS ID #26054452, Tammy L Dobbs, Meyer & Company Real Estate. MARIS
- $220,0003 bd2 ba1.2k sqft204 Golden Ct, Eolia, MO 63344New ConstructionMLS ID #26061576, Parker Wallace, Trophy Properties & Auction. MARIS
- $199,0003 bd2 ba1.4k sqft216 Washington St, Eolia, MO 63344For SaleMLS ID #26061143, Dusty W Thornhill, Thornhill Real Estate & Auction Co. MARIS
- $249,0004 bd1 ba1.9k sqft15006 383rd St, Pleasant Hill, IL 62366For SaleMLS ID #26052017, Cyndi A Borrowman, Market Pro Realty, Inc. MARIS
