Discover the timeless appeal of this classic mid-century ranch nestled in one of the most desirable neighborhoods within the Spackenkill School District. Offering the ease of one-level living, this 3-bedroom, 2-full-bath home is full of character and ready for its next owner to make it their own. Beautiful hardwood floors flow throughout the home, while two inviting fireplaces provide warmth and charm to both everyday living and entertaining. The spacious primary suite features a private en-suite bath, creating a comfortable retreat at the end of the day. Step outside to your backyard, complete with an in-ground swimming pool—perfect for relaxing or hosting family and friends all summer long. Recent improvements, including a newer roof and fresh exterior paint, offer peace of mind while leaving endless opportunities to update and personalize the interior to your own style. Ideally located just minutes from Metro-North, major hospitals, shopping, dining, and everyday conveniences, this home combines an unbeatable location with incredible potential. Whether you're looking to restore its mid-century charm or create your dream home, this property is a rare opportunity you won't want to miss.
For sale
$525,000
18 Flower Hill Road, Poughkeepsie, NY 12603
3beds
1,821sqft
Single Family Residence, Residential
Built in 1955
0.9 Acres Lot
$-- Zestimate®
$288/sqft
$-- HOA
What's special
Two inviting fireplacesNewer roofOne-level livingPrivate en-suite bathSpacious primary suiteFresh exterior paintBeautiful hardwood floors
- 84 days
- 809
- 51
Zillow last checked:
Listing updated:
Listed by:
BHHS Hudson Valley Properties 845-473-1650,
Anthony D'Amato 845-797-0831
Source: OneKey® MLS as distributed by MLS GRID,MLS#: 1032431
Facts & features
Interior
Bedrooms & bathrooms
- Bedrooms: 3
- Bathrooms: 2
- Full bathrooms: 2
Bedroom 1
- Level: First
Bedroom 2
- Level: First
Bedroom 3
- Level: First
Bathroom 1
- Level: First
Bathroom 2
- Level: First
Other
- Level: First
Basement
- Level: Basement
Dining room
- Level: First
Kitchen
- Level: First
Living room
- Level: First
Heating
- Electric, Forced Air, Oil
Cooling
- Central Air
Appliances
- Included: Convection Oven, Dishwasher, Electric Cooktop, Electric Oven, Refrigerator
Features
- First Floor Bedroom, First Floor Full Bath, Built-in Features, Entrance Foyer, Formal Dining, Original Details, Primary Bathroom, Storage
- Basement: Full
- Attic: Full
- Number of fireplaces: 2
- Fireplace features: Basement, Living Room
Interior area
- Total structure area: 1,821
- Total interior livable area: 1,821 sqft
Property
Parking
- Total spaces: 2
- Parking features: Driveway
- Garage spaces: 2
- Has uncovered spaces: Yes
Features
- Levels: Two
- Has private pool: Yes
- Pool features: Electric Heat, Fenced, In Ground, Outdoor Pool
Lot
- Size: 0.9 Acres
Details
- Parcel number: 1346896160031933600000
- Special conditions: None
Construction
Type & style
- Home type: SingleFamily
- Architectural style: Ranch
- Property subtype: Single Family Residence, Residential
Materials
- Frame, Wood Siding
Condition
- Year built: 1955
Utilities & green energy
- Sewer: Public Sewer
- Water: Public
- Utilities for property: Electricity Connected, Sewer Connected, Water Connected
Community & HOA
HOA
- Has HOA: No
Location
- Region: Poughkeepsie
Financial & listing details
- Price per square foot: $288/sqft
- Tax assessed value: $418,500
- Annual tax amount: $14,421
- Date on market: 7/29/2026
- Cumulative days on market: 85 days
- Listing agreement: Exclusive Right To Sell
- Electric utility on property: Yes
Estimated market value
Not available
Estimated sales range
Not available
Not available
Price history
| Date | Event | Price |
|---|---|---|
| 7/29/2026 | Listed for sale | $525,000+6076.5%$288/sqft |
Source:  OneKey® MLS as distributed by MLS GRID #1032431 Report a problem OneKey® MLS as distributed by MLS GRID #1032431 Report a problem | ||
| 10/29/1975 | Sold | $8,500$5/sqft |
Source: Agent Provided Report a problem | ||
Public tax history
| Year | Property taxes | Tax assessment |
|---|---|---|
| 2025 | -- | $418,500 |
| 2024 | -- | $418,500 |
| 2023 | -- | $418,500 +11% |
| 2022 | -- | $377,000 +18.9% |
| 2021 | -- | $317,000 +7.1% |
| 2020 | -- | $296,000 |
| 2019 | -- | $296,000 +12.1% |
| 2018 | -- | $264,000 |
| 2017 | $9,857 | $264,000 |
| 2016 | -- | $264,000 |
| 2015 | -- | $264,000 |
| 2014 | -- | $264,000 -17% |
| 2012 | -- | $318,000 -4.9% |
| 2011 | -- | $334,500 -5% |
| 2010 | -- | $352,000 -8.5% |
| 2009 | -- | $384,500 -4.9% |
| 2008 | -- | $404,500 -10.7% |
| 2007 | -- | $453,000 +183.1% |
| 2006 | -- | $160,000 |
| 2005 | -- | $160,000 |
| 2001 | -- | $160,000 |
| 2000 | -- | $160,000 |
Find assessor info on the county website
Monthly payment
Climate risks
Neighborhood: Spackenkill
Nearby schools
Schools provided by the listing agent
- Elementary: Nassau School
- Middle: Orville A Todd Middle School
- High: Spackenkill High School
Source: OneKey® MLS as distributed by MLS GRID. This data may not be complete. We recommend contacting the local school district to confirm school assignments for this home.
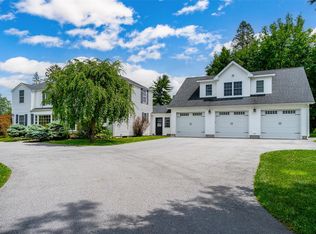
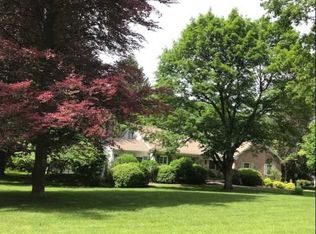
Similar homes
- $509,0004 bd3 ba1.9k sqft19 Miron Drive, Poughkeepsie, NY 12603For Sale
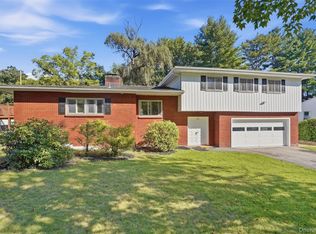
 MLS ID #1050663, Gerard Smith, Listing by: Serhant LLC. OneKey® MLS as distributed by MLS GRID
 - $509,0004 bd2 ba2.1k sqft2 Merry Hill Road, Poughkeepsie, NY 12603For Sale
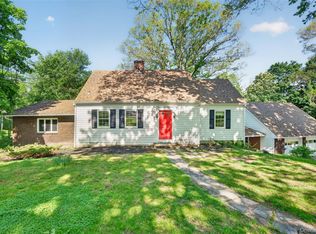 MLS ID #1003528, Karla Rauch, Listing by: BHHS Hudson Valley Properties. OneKey® MLS as distributed by MLS GRID
 - $600,0004 bd3 ba2.5k sqft45 Thornwood Drive, Poughkeepsie, NY 12603For Sale
 MLS ID #1060114, Nicole Boisvert Porter, Listing by: Houlihan Lawrence Inc.. OneKey® MLS as distributed by MLS GRID
 - $499,0003 bd2 ba2k sqft143 Hooker Avenue, Poughkeepsie, NY 12601For Sale
 MLS ID #1063788, Diane Zani, Listing by: BHHS Hudson Valley Properties. OneKey® MLS as distributed by MLS GRID
 - $579,0004 bd2 ba2.4k sqft5 Millbank Road, Poughkeepsie, NY 12603For SaleMLS ID #1016790, Daniel Axtmann, Listing by: BHHS Hudson Valley Properties. OneKey® MLS as distributed by MLS GRID
- $429,0004 bd2 ba1.7k sqft46 Hillis Terrace, Poughkeepsie, NY 12603For SaleMLS ID #1037936, David Parides, Listing by: Redfin Real Estate. OneKey® MLS as distributed by MLS GRID
- $525,0004 bd2 ba1.7k sqft17 Chestnut Lane, Milton, NY 12547For SaleMLS ID #1049036, Tremaine Selby, Listing by: Weichert Realtors. OneKey® MLS as distributed by MLS GRID
- $494,8883 bd2 ba2.3k sqft26 Monroe Drive, Poughkeepsie, NY 12601For SaleMLS ID #1034364, Patrice Copeland-Ainsworth, Listing by: Epique Realty. OneKey® MLS as distributed by MLS GRID
- $449,9003 bd2 ba2.1k sqft30 Raker Road, Poughkeepsie, NY 12603For SaleMLS ID #1028036, Felicia A. Watson, Listing by: eXp Realty. OneKey® MLS as distributed by MLS GRID
- $405,0003 bd1 ba1.3k sqft22 Greenvale Farms Road, Poughkeepsie, NY 12603For SaleMLS ID #1013214, Heather Bragg, Listing by: River to Ridge Rlty Associates. OneKey® MLS as distributed by MLS GRID
- $425,0003 bd2 ba1.7k sqft26 Tamarack Hill Drive, Poughkeepsie, NY 12603For SaleMLS ID #1055832, Margaret Kozlark, Listing by: Berkshire Hathaway HS NE Prop.. OneKey® MLS as distributed by MLS GRID
- $479,0003 bd3 ba1.9k sqft90 Highland Avenue, Marlboro, NY 12542Active
 MLS ID #20266124, John Ruggieri, Listing by: BHHS Hudson Valley Properties. HVCRMLS
 - $550,0004 bd4 ba2.3k sqft21 Barnard Avenue, Poughkeepsie, NY 12601For SaleMLS ID #1002638, Kelly Campbell, Listing by: Century 21 Alliance Rlty Group. OneKey® MLS as distributed by MLS GRID
- $349,0003 bd2 ba1.4k sqft4 Garrett Place, Poughkeepsie, NY 12603For SaleMLS ID #1048770, Olivia Yeaple, Listing by: Schreiber Realty Group LLC. OneKey® MLS as distributed by MLS GRID
- $419,9003 bd2 ba2k sqft10 Degarmo Place, Poughkeepsie, NY 12601For SaleMLS ID #1020961, Edwin J. McNiff, Listing by: McNiff Real Estate LTD. OneKey® MLS as distributed by MLS GRID
- $554,9994 bd3 ba2.3k sqft99 Milton Turnpike, Milton, NY 12547For SaleMLS ID #1048911, Craig Ross Jr., Listing by: Century 21 Hudson Valley Rlty.. OneKey® MLS as distributed by MLS GRID
- $549,0003 bd3 ba1.8k sqft37 Brothers Road, Wappingers Falls, NY 12590For SaleMLS ID #1050045, Michael B. Lund, Listing by: Corcoran Country Living. OneKey® MLS as distributed by MLS GRID
- $399,9003 bd1 ba1.1k sqft64 Alda Drive, Poughkeepsie, NY 12603For SaleMLS ID #1044603, Lori Rheingold, Listing by: Houlihan Lawrence Inc.. OneKey® MLS as distributed by MLS GRID
- $495,0001 bd1 ba1.1k sqft147 Lauer Road, Poughkeepsie, NY 12603For SaleMLS ID #1033717, Patrycja Warda, Listing by: Corcoran Country Living. OneKey® MLS as distributed by MLS GRID
- $499,9004 bd2 ba1.5k sqft26 Bowdoin Lane, Wappingers Falls, NY 12590For SaleMLS ID #1033993, Danielle M. Oliva, Listing by: Serhant LLC. OneKey® MLS as distributed by MLS GRID
