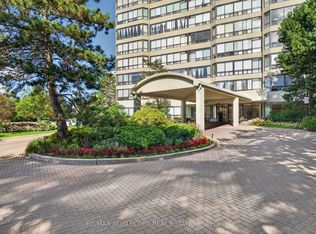
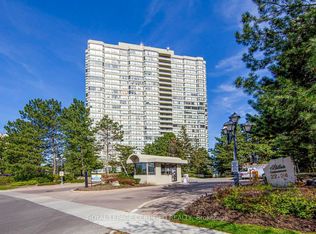
Experience elevated living in this spacious luxury corner condo - nearly 1,400 sq. ft. of modern comfort and style. Featuring 3+1 bedrooms and 2 full bathrooms, this home offers a bright, open layout with no carpet, sleek finishes, and panoramic views of lush green spaces and the city skyline.The upgraded kitchen shines with high-end stainless steel appliances, quartz countertops, and custom cabinetry, perfect for cooking and entertaining. The living and dining areas flow seamlessly, bathed in natural light from large windows - ideal for relaxing or hosting guests.The primary suite is a private retreat with a walk-in closet and a spa-inspired ensuite. The additional bedrooms are generously sized. Enjoy the private solarium offering flexibility for a guest room, home office or additional bedroom. Take advantage of ALL-INCLUSIVE which includes all utilities, cable, internet and one parking spot and in-suite locker. Resort-style amenities include 24/7 security, an upgraded lobby, pool, party room, racquetball court, sauna, BBQ patio, basketball and tennis courts, and visitor parking. Perfectly located within walking distance to GO Transit, Brampton Transit terminals, Bramalea City Centre, parks, library, and top tier schools with easy access to Highway 410 - this condo offers convenience, luxury, and lifestyle all in one without the hassle of paying additional utilities.
Apartment for rent
C$3,300/mo
Fees may apply
22 Hanover Rd, # 1510, Brampton, ON L6S 5K7
4beds
Price may not include required fees and charges. Learn more|
Apartment
Available now
No pets
Central air
In unit laundry
1 Parking space parking
Electric, forced air
What's special
Bright open layoutSleek finishesUpgraded kitchenHigh-end stainless steel appliancesQuartz countertopsCustom cabinetryWalk-in closet
- 10 hours |
- -- |
- -- |
Zillow last checked:
Listing updated:
Travel times

Let’s turn your rent into credit progress
Build credit history with every on-time payment and get credit for the payment you’re already making.
Facts & features
Interior
Bedrooms & bathrooms
- Bedrooms: 4
- Bathrooms: 2
- Full bathrooms: 2
Heating
- Electric, Forced Air
Cooling
- Central Air
Appliances
- Included: Dryer, Washer
- Laundry: In Unit, In-Suite Laundry
Features
- Walk In Closet
- Furnished: Yes
Property
Parking
- Total spaces: 1
- Details: Contact manager
Features
- Exterior features: All Inclusive included in rent, Heating system: Forced Air, Heating: Electric, In-Suite Laundry, PCP, Pets - No, Walk In Closet
Construction
Type & style
- Home type: Apartment
- Property subtype: Apartment
Building
Management
- Pets allowed: No
Community & HOA
Location
- Region: Brampton
Financial & listing details
- Lease term: Contact For Details
Price history
Price history is unavailable.
Neighborhood: Queen Street Corridor
Nearby schools
GreatSchools rating
No schools nearby
We couldn't find any schools near this home.
Nearby cities
Nearby neighborhoods
Nearby zip codes
Nearby rental buildings
- 10 Kensington Rd.
- Clark Townhomes
- 370 Steeles Ave
- 4 Silver Maple Court
- The Landmarq Rental Residences
- Church St
- Stella Rentals
- Compass North
- 139 Lockwood Road Brampton
- 45 Railroad
- 188 CityView Apartments
- Manett
- 186 Church Street, East
- 30 Tullamore Road
- Belvedere Suites
- 9 Lisa St.
- Daniels Gateway, Pleasantview Walk
- 220 Steeles Avenue West
- 1 Archdekin Drive Brampton
- Story of Brampton Central