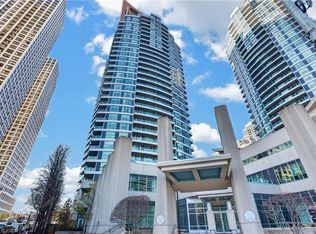
Welcome to this stunning 2+1-bedroom, 2-bathroom corner suite offering nearly 1,300 sq. ft. of bright, spacious living. Featuring a beautiful kitchen with quartz countertops and modern finishes, fresh paint throughout, and new flooring with no carpet. Enjoy a spacious living area and a versatile den currently used as a dining area, both complemented by spectacular views. The suite also features two beautifully updated bathrooms. Includes 2 parking spaces, 24-hour security, and exceptional building amenities. Ideally located just steps from Bramalea City Centre, Chinguacousy Park, transit, schools, trails, and more. A perfect blend of comfort, space, and convenience!
For sale
C$519,000
22 Hanover Rd #1902, Brampton, ON L6S 5K7
2beds
1,274sqft
Condo/Apt Unit, Residential, Condominium
Built in ----
-- sqft lot
$-- Zestimate®
C$407/sqft
C$909/mo HOA
What's special
Fresh paint throughoutSpectacular viewsTwo beautifully updated bathrooms
- 40 minutes
- 0
- 0
Zillow last checked:
Listing updated:
Listed by:
Sonijya Raj, Broker,
Re/Max Realty Services Inc M
Source: ITSO,MLS®#: 40879843Originating MLS®#: Cornerstone Association of REALTORS®
Facts & features
Interior
Bedrooms & bathrooms
- Bedrooms: 2
- Bathrooms: 2
- Full bathrooms: 2
- Main level bathrooms: 2
- Main level bedrooms: 2
Other
- Features: Ensuite, Walk-in Closet
- Level: Main
Bedroom
- Description: Closet
- Features: Laminate
- Level: Main
Bathroom
- Features: 4-Piece
- Level: Main
Bathroom
- Features: 5+ Piece
- Level: Main
Den
- Description: Window
- Features: Laminate
- Level: Main
Dining room
- Description: C/W Living
- Features: Laminate
- Level: Main
Kitchen
- Description: Porcelain Floor Quartz Countertop
- Level: Main
Living room
- Description: C/W Dining
- Features: Laminate
- Level: Main
Heating
- Forced Air, Natural Gas
Cooling
- Central Air
Appliances
- Included: Dishwasher, Dryer, Refrigerator, Stove, Washer
- Laundry: In-Suite
Features
- Other
- Windows: Window Coverings
- Has fireplace: No
Interior area
- Total structure area: 1,274
- Total interior livable area: 1,274 sqft
- Finished area above ground: 1,274
Video & virtual tour
Property
Parking
- Total spaces: 2
- Parking features: No Driveway Parking
- Garage spaces: 2
- Details: Assigned Space: UNIT 2 LEVEL A UNITS 112
Features
- Stories: 1
- Pool features: None
- Frontage type: North
Lot
- Features: Urban, Park, Public Transit, Rec./Community Centre, Schools
Details
- Parcel number: 194110167
- Zoning: RM4 386
Construction
Type & style
- Home type: Condo
- Architectural style: Apartment
- Property subtype: Condo/Apt Unit, Residential, Condominium
- Attached to another structure: Yes
Materials
- Concrete
- Roof: Other
Condition
- 31-50 Years
- New construction: No
Utilities & green energy
- Sewer: Sewer (Municipal)
- Water: Municipal
Community & HOA
HOA
- Has HOA: Yes
- Amenities included: Other
- HOA fee: C$909 monthly
Location
- Region: Brampton
Financial & listing details
- Price per square foot: C$407/sqft
- Annual tax amount: C$3,105
- Date on market: 11/20/2026
- Inclusions: Dishwasher, Dryer, Refrigerator, Stove, Washer, Window Coverings, All Existing Fixtures.
- Exclusions: Lights Fixtures In The Breakfast And Dining Area.
Price history
| Date | Event | Price |
|---|---|---|
| 11/20/2026 | Listed for sale | C$519,000C$407/sqft |
Source:  TRREB #W14200494 Report a problem | ||
Public tax history
Tax history is unavailable.
Climate risks
Neighborhood: Queen Street Corridor
Nearby schools
GreatSchools rating
No schools nearby
We couldn't find any schools near this home.

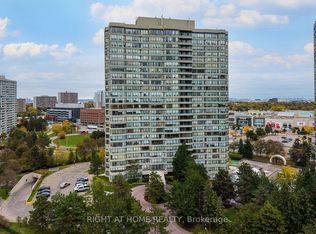
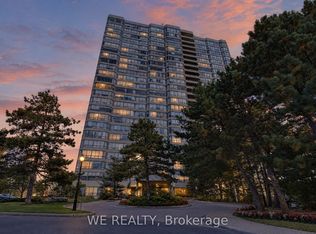
Similar homes
- C$625,0005 bd4 ba1.2k sqft8 Huronia Ct, Brampton, ON L6S 2C7For Sale
 MLS ID #40878996, Bryan Jaskolka, Salesperson, Cmi Real Estate Inc. ITSO
- C$499,9992 bd2 ba1.2k sqftWoods End Condominiums, Mississauga, ON L5R 0A1For Sale
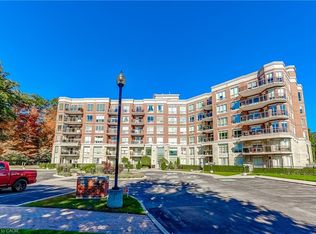 MLS ID #40879007, Cathy Sciarra, Salesperson, Royal Lepage Signature Realty. ITSO
- C$399,0002 bd1 ba924 sqft4 Lisa St, Brampton, ON L6T 4B6For Sale
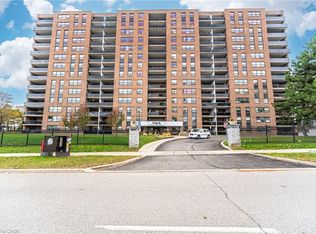 MLS ID #40878306, Pankaj Joshi, Broker of Record, Summit Realty Experts Inc.. ITSO
- C$499,9992 bd2 ba757 sqft33 Elm Dr W #1409, Mississauga, ON L5B 4M2For Sale
 MLS ID #40878556, Ibrahim Hussein Abouzeid, Salesperson, Affinity Real Estate Inc. ITSO
