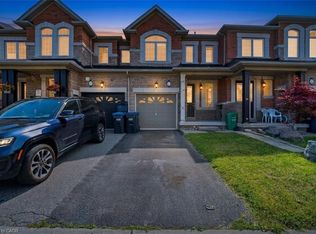
Welcome to this beautifully maintained home, featuring a practical layout with thoughtful updates where they matter most. A paved walkway leads you to the front door, and you'll find one exclusive surface parking space just steps away. As you enter the main level, you're greeted by a bright, open living and dining area with clean laminate flooring and pot lights. The living room opens to a backyard through a sliding door, allowing natural light to flood in and providing easy access to outdoor space. The kitchen boasts a clean, timeless design with grey shaker-style cabinetry, ample counter space, tile flooring, and stainless steel appliances, making it perfect for both cooking and entertaining. Upstairs, the primary bedroom features a double-door entrance, laminate flooring, two front-facing windows, and a generous closet. Two additional bedrooms also offer laminate flooring and windows overlooking the backyard. The updated family bathroom is complete with tile flooring, a built-in vanity with a single sink, pot lights, and a walk-in shower with glass sliding doors. The finished lower level provides flexible space for a bonus family room and includes a combined furnace and laundry area with a laundry sink. Additional features include an Amana furnace and Rheem gas water heater. The fully fenced backyard is compact and low-maintenance, featuring a paved patio area and ready-made gardens. This home is ideal for first-time buyers, downsizers, or anyone seeking a low-maintenance property with updated kitchen and bathroom spaces. Conveniently located near Queen Street East & Kennedy Road North, this property offers easy access to public transit, amenities, commuter routes, Downtown Brampton, Brampton GO Station, shopping, restaurants, parks, and community facilities. Don't miss the opportunity to make this your new home!
For sale
C$499,999
45 Hansen Rd N #78, Brampton, ON L6V 3C5
3beds
1,204sqft
Row/Townhouse, Residential, Condominium
Built in 1976
-- sqft lot
$-- Zestimate®
C$415/sqft
C$657/mo HOA
What's special
Practical layoutThoughtful updatesPaved walkwayExclusive surface parking spaceClean laminate flooringPot lightsAmple counter space
- 17 hours
- 4
- 0
Zillow last checked:
Listing updated:
Listed by:
Lisa Hartsink, Broker of Record,
Coldwell Banker Elevate Realty, Brokerage
Source: ITSO,MLS®#: 40873979Originating MLS®#: Cornerstone Association of REALTORS®
Facts & features
Interior
Bedrooms & bathrooms
- Bedrooms: 3
- Bathrooms: 1
- Full bathrooms: 1
Kitchen
- Level: Main
Heating
- Forced Air, Natural Gas
Cooling
- None
Features
- Other
- Basement: Full,Finished
- Has fireplace: No
Interior area
- Total structure area: 1,667
- Total interior livable area: 1,204 sqft
- Finished area above ground: 1,204
- Finished area below ground: 463
Video & virtual tour
Property
Parking
- Total spaces: 1
- Parking features: Mutual/Shared, No Driveway Parking
- Details: Assigned Space: Parking Spot # 78
Features
- Stories: 2
- Frontage type: South
Lot
- Features: Urban, City Lot, Hospital, Major Highway, Playground Nearby, Public Parking, Public Transit, Rec./Community Centre, Schools
Details
- Parcel number: 191230078
- Zoning: R2A
Construction
Type & style
- Home type: Townhouse
- Architectural style: Townhouse
- Property subtype: Row/Townhouse, Residential, Condominium
- Attached to another structure: Yes
Materials
- Aluminum Siding, Brick
- Roof: Asphalt Shing
Condition
- 31-50 Years
- New construction: No
- Year built: 1976
Utilities & green energy
- Sewer: Sewer (Municipal)
- Water: Municipal
Community & HOA
HOA
- Has HOA: Yes
- Amenities included: Other
- Services included: Insurance, Cable TV, Common Elements, Parking, Water
- HOA fee: C$657 monthly
Location
- Region: Brampton
Financial & listing details
- Price per square foot: C$415/sqft
- Annual tax amount: C$3,158
- Date on market: 10/30/2026
- Inclusions: Other, All Window Screens And Hardware (Staging Drapes Excluded); Electric Light Fixtures; Closet Organizers; All Bathroom Shower Rods And Mirrors; Stainless Steel Stove And Fridge, Water Heater
- Exclusions: Drapery For Staging Throughout
Price history
| Date | Event | Price |
|---|---|---|
| 10/30/2026 | Listed for sale | C$499,999C$415/sqft |
Source:  TRREB #W14133290 Report a problem | ||
Public tax history
Tax history is unavailable.
Climate risks
Neighborhood: MADOC
Nearby schools
GreatSchools rating
No schools nearby
We couldn't find any schools near this home.



Similar homes
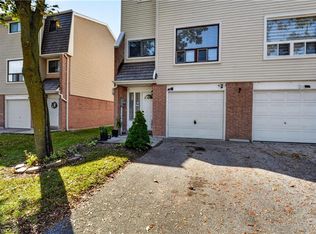
- C$499,9903 bd2 ba1k sqft6 Ellerslie Rd, Brampton, ON L6T 4C2For Sale
 MLS ID #40874107, Justin Jeffery, Salesperson, Royal Lepage Real Estate Associates. ITSO
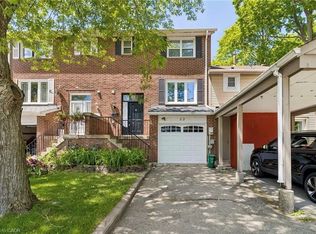
- C$599,9003 bd2 ba1.1k sqft32 Lansing Sq, Brampton, ON L6Z 1E6For Sale
 MLS ID #40874172, Mike Desormeaux, Salesperson, Rock Star Real Estate Inc.. ITSO
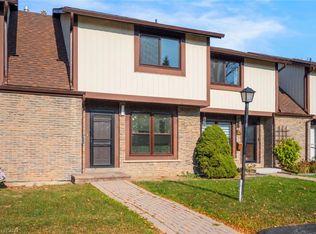
- C$554,9003 bd1 ba1k sqft6650 Falconer Dr #18, Mississauga, ON L5N 1B5For Sale
 MLS ID #40858434, Shannon Sullivan, Broker, RE/MAX Escarpment Realty Inc.. ITSO
- C$749,0003 bd3 ba1.3k sqft7 Dufay Rd, Brampton, ON L7A 4A1For Sale
 MLS ID #40874867, Bryan Jaskolka, Salesperson, Cmi Real Estate Inc. ITSO
