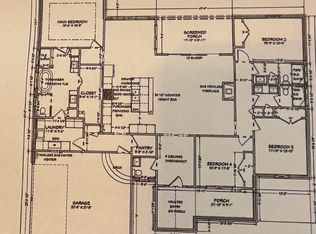
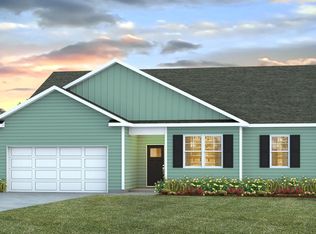
Large 1/2 acre + size lots with no HOA and No Deed Restrictions. New Homes, Builder WILL Customize. The Hendrix Plan features relaxing front porch, entry foyer, open floor plan, dining room with tray ceiling, spacious living room has vaulted ceiling and with ceiling fan. Large open kitchen has lots of solid wood cabinets with crown molding, a walk-in pantry, stainless steel appliances (microwave, smooth top stove, dishwasher). Split bedrooms-Main bedroom suite has tray ceiling with ceiling fan, huge walk-in closet. The large bathroom has double sinks in raised vanity height, 5' walk in shower, linen closet. Guest bedrooms and bath on the opposite side of the home.2 hall closets for extra storage. Waterproof, wood-look luxury vinyl plank flooring throughout with carpet in the bedrooms. Spacious finished/painted 2 car garage with automatic door opener, pulldown stairs to attic storage above. Rear covered porch and patio. Convenient location, with easy access to HWY 22. Photos are for illustrative purposes, home being built does not have dormer upgrade. Square footage is approximate and not guaranteed. Buyer is responsible for verification. Upgrades include: utility sink in garage, pot filler, garage door key pad, lvp throughout, quartz counter tops, side load garage, vent out over cook top, stainless steel hood, upgrade for cabnets for wall oven with microwave,
Pending
$374,200
TBD 22 Hucks Rd., Conway, SC 29526
3beds
1,729sqft
Single Family Residence
Built in 2027
0.61 Acres Lot
$-- Zestimate®
$216/sqft
$-- HOA
What's special
- 1 day
- 1
- 0
Zillow last checked:
Listing updated:
Listed by:
Jillian J Pursley 843-655-9804,
Bulldawg Property Sales LLC
Source: CCAR,MLS#: 2627823 Originating MLS: Coastal Carolinas Association of Realtors
Facts & features
Interior
Bedrooms & bathrooms
- Bedrooms: 3
- Bathrooms: 2
- Full bathrooms: 2
Rooms
- Room types: Utility Room
Appliances
- Laundry: Washer Hookup
Features
- Attic, Tray Ceiling(s), Ceiling Fan(s), Pull Down Attic Stairs, Permanent Attic Stairs, Split Bedrooms, Stainless Steel Appliances
- Flooring: Carpet, Luxury Vinyl, Luxury VinylPlank
- Attic: Pull Down Stairs,Permanent Stairs
Interior area
- Total structure area: 2,425
- Total interior livable area: 1,729 sqft
Property
Parking
- Total spaces: 4
- Parking features: Attached, Garage, Two Car Garage, Boat, Garage Door Opener, RV Access/Parking
- Attached garage spaces: 2
Features
- Levels: One
- Stories: 1
- Patio & porch: Rear Porch, Front Porch, Patio
- Exterior features: Porch, Patio
Lot
- Size: 0.61 Acres
- Features: Outside City Limits
Details
- Additional parcels included: ,
- Parcel number: 25000000tbd
- Zoning: res
- Special conditions: None
Construction
Type & style
- Home type: SingleFamily
- Architectural style: Ranch
- Property subtype: Single Family Residence
Condition
- Under Construction
- New construction: Yes
- Year built: 2027
Details
- Builder model: Hendrix Plan
- Builder name: Bradley Jones Construction
- Warranty included: Yes
Utilities & green energy
- Sewer: Septic Tank
- Water: Public
- Utilities for property: Septic Available, Water Available
Community & HOA
Community
- Security: Smoke Detector(s)
- Subdivision: Not within a Subdivision
HOA
- Has HOA: No
Location
- Region: Conway
Financial & listing details
- Price per square foot: $216/sqft
- Date on market: 11/18/2026
Estimated market value
Not available
Estimated sales range
Not available
Not available
Price history
| Date | Event | Price |
|---|---|---|
| 11/18/2026 | Pending sale | $374,200$216/sqft |
Source:  CCAR #2627823 Report a problem | ||
Public tax history
Tax history is unavailable.
Monthly payment
Est. payment
Payment breakdown
Explore the cost of this home by adjusting the details. Changes won't be saved.Climate risks
Neighborhood: 29526
Nearby schools
Schools provided by the listing agent
- Elementary: Kingston Elementary School
- Middle: Conway Middle School
- High: Conway High School
Source: CCAR. This data may not be complete. We recommend contacting the local school district to confirm school assignments for this home.

Similar homes
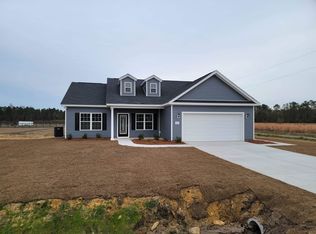
- $321,9003 bd2 ba1.9k sqft452 Meadow Sweet Pl, Conway, SC 29526New Construction

 CCAR
- $--3 bd2 ba1.2k sqft440 Warren Springs Dr, Conway, SC 29527Auction
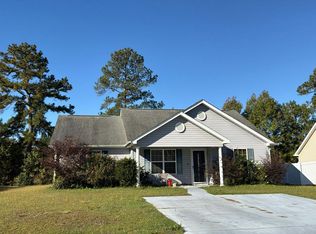 Auction.com 2
- $308,9004 bd2 ba1.8k sqft181 Bolsin Ct, Conway, SC 29526New Construction
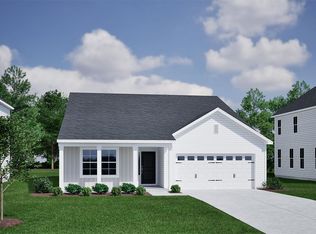 CCAR
- from $351,4904 bd2 ba1.8k sqftBOOTH Plan, Auberon Woods, Conway, SC 29526New Construction
 DR Horton
- $374,9903 bd2 ba1.8k sqft145 Furnies Place, Loris, SC 29569New ConstructionCCAR
- $331,9004 bd3 ba2.4k sqft460 Meadow Sweet Pl, Conway, SC 29526New ConstructionCCAR
- $288,9003 bd2 ba1.5k sqft463 Meadow Sweet Pl, Conway, SC 29526New ConstructionCCAR
- $298,9003 bd2 ba1.4k sqft1440 Greenock Ln., Conway, SC 29526For SaleMLS ID #2617392, Janet Rossi, CENTURY 21 Boling & Associates. CCAR
- $364,8804 bd3 ba2.3k sqft724 Doonbeg Ct., Conway, SC 29526New ConstructionCCAR
- $364,7704 bd3 ba2.3k sqft744 Doonbeg Ct., Conway, SC 29526New ConstructionCCAR
- $355,0003 bd2 ba1.6k sqft3481 Ashridge Way, Conway, SC 29526For SaleMLS ID #2625729, Tera R Smith, Realty ONE Group Dockside. CCAR
- $359,7704 bd3 ba2.3k sqft728 Doonbeg Ct., Conway, SC 29526New ConstructionCCAR
- $499,9004 bd2 ba1.9k sqft5305 Highway 472 Lot 3, Conway, SC 29526New ConstructionMLS ID #2626364, Jay McDowell, Anchor Realty. CCAR
- $449,9003 bd2 ba1.8k sqft1108 Porchard Dr., Conway, SC 29526For SaleMLS ID #2624919, Joseph Levy, Beach & Forest Realty. CCAR
- $389,9005 bd3 ba2.5k sqft423 Atamasco Ct., Conway, SC 29526New ConstructionCCAR
