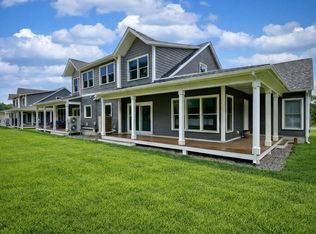
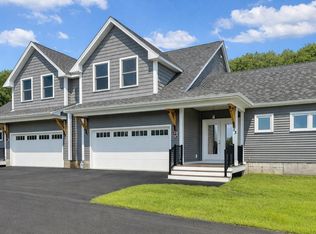
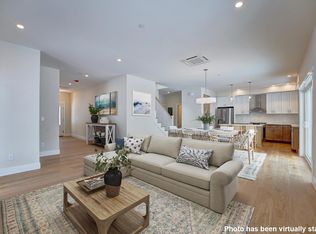
Ideally located on the outside edge of the neighborhood and facing the wooded rear yard steps from the kitchen, living room and covered deck, this home is sure to delight. The design allows for optimal flexibility. The first-floor primary bedroom with walk-in closet and en-suite bathroom has an added bonus room perfect for an office or private den. Utilize this bedroom as designed or as an additional living room, office, or guest room. The kitchen with island flows to the dining area and a living room with the option to add a fireplace perfect for chilly evenings. The second floor features two bedrooms and a full bathroom. The vaulted ceilings add to the feeling of spaciousness while the windows and sliding glass door draw your eye to the green space beyond. Outside enjoy the sidewalks and connected walkways organized to develop a sense of community or head across the street to enjoy the options at the Inn at Rye Place, Rye Place Mall, Flighthouse Gym, Southport Kitchen+Bar, Seacoast Climb and New England Pickleball Club. Venturing further, the neighborhood provides quick access to beaches, golf, walking and biking trails, with downtown Portsmouth a few minutes away. Anticipated closing May 2027.
Pending
Listed by: Tate & Foss Sotheby's International Rlty • Brett Mulvey
$975,000
22 Kasnet Drive, Rye, NH 03870
3beds
2,206sqft
Condominium, Townhouse
Built in ----
-- sqft lot
$964,700 Zestimate®
$442/sqft
$-- HOA
What's special
Vaulted ceilingsKitchen with island
- 279 days
- 7
- 0
Zillow last checked:
Listing updated:
Listed by:
Brett Mulvey,
Tate & Foss Sotheby's International Rlty 603-964-8028
Source: PrimeMLS,MLS#: 5071701
Facts & features
Interior
Bedrooms & bathrooms
- Bedrooms: 3
- Bathrooms: 3
- Full bathrooms: 1
- 3/4 bathrooms: 1
- 1/2 bathrooms: 1
Heating
- Heat Pump, Radiant Electric, Mini Split
Cooling
- Central Air, Mini Split
Features
- Has basement: No
Interior area
- Total structure area: 2,206
- Total interior livable area: 2,206 sqft
- Finished area above ground: 2,206
- Finished area below ground: 0
Property
Parking
- Total spaces: 2
- Parking features: Paved, Attached
- Garage spaces: 2
Features
- Levels: 1.75
- Stories: 1.75
Lot
- Features: Landscaped, Sidewalks
Details
- Parcel number: RYEEM010B015L004015
- Zoning description: Commercial/Multi Unit
Construction
Type & style
- Home type: Townhouse
- Architectural style: Cape
- Property subtype: Condominium, Townhouse
Materials
- Wood Frame, Vinyl Siding
- Foundation: Poured Concrete, Concrete Slab
- Roof: Asphalt Shingle
Condition
- To Be Built
- New construction: No
Utilities & green energy
- Electric: 200+ Amp Service
- Sewer: Private Sewer
- Utilities for property: Cable
Green energy
- Energy efficient items: Appliances, Construction, Doors, HVAC, Insulation, Thermostat, Windows
Community & HOA
HOA
- Amenities included: Master Insurance, Landscaping, Snow Removal
- Services included: Maintenance Grounds, Plowing, Condo Association Fee
- Additional fee info: Fee: $410
Location
- Region: Rye
Financial & listing details
- Price per square foot: $442/sqft
- Tax assessed value: $106,600
- Annual tax amount: $923
- Date on market: 12/10/2025
Estimated market value
$964,700
$916,000 - $1.01M
$4,695/mo
Price history
| Date | Event | Price |
|---|---|---|
| 3/18/2026 | Pending sale | $975,000$442/sqft |
Source:  PrimeMLS #5071701 Report a problem PrimeMLS #5071701 Report a problem | ||
| 12/17/2025 | Contingent | $975,000$442/sqft |
Source: PrimeMLS #5071701 Report a problem | ||
| 12/10/2025 | Listed for sale | $975,000$442/sqft |
Source: PrimeMLS #5071701 Report a problem | ||
Public tax history
| Year | Property taxes | Tax assessment |
|---|---|---|
| 2024 | $923 +1.1% | $106,600 -6.2% |
| 2023 | $913 +421.7% | $113,700 +354.8% |
| 2022 | $175 | $25,000 |
Find assessor info on the county website
Monthly payment
Est. payment
Payment breakdown
Explore the cost of this home by adjusting the details. Changes won't be saved.Climate risks
Neighborhood: 03870
Nearby schools
Schools provided by the listing agent
- Elementary: Rye Elementary School
- Middle: Rye Junior High School
- High: Portsmouth High School
- District: Greenland Sch District SAU #50
Source: PrimeMLS. This data may not be complete. We recommend contacting the local school district to confirm school assignments for this home.
Similar homes
- $1,015,0003 bd3 ba2.2k sqft5 Kasnet Drive, Rye, NH 03870Active
 MLS ID #5102619, Brett Mulvey. PrimeMLS
 - $1,015,0003 bd3 ba2k sqftVillage at Rye Place, Rye, NH 03870Active
 MLS ID #5102860, Brett Mulvey. PrimeMLS
 - $1,015,0003 bd3 ba2k sqftVillage at Rye Place, Rye, NH 03870ActiveMLS ID #5081986, Brett Mulvey. PrimeMLS
- $1,125,0004 bd2 ba1.8k sqft354 Wallis Road, Rye, NH 03870Active
 MLS ID #5107235, Brett Mulvey. PrimeMLS
 - $959,0004 bd4 ba3.3k sqft194 Birch Hill Road, York, ME 03909Active
 MLS ID #1677853, Keller Williams Coastal and Lakes & Mountains Realty. Maine Listings
 - $965,0004 bd3 ba2.2k sqft2 Cottage Way, Kittery, ME 03904ActiveMLS ID #1664617, Berkshire Hathaway HomeServices Verani Realty. Maine Listings
