SPACE, VERSATILITY & COUNTRY LIVING! Situated on 1.9 cleared acres just outside the Picayune city limits, this spacious 6-bedroom, 4.5-bath home offers over 3,000 sq. ft. of living space and approximately 3,800 total sq. ft.! Featuring primary bedrooms both upstairs and downstairs, this home offers flexibility for a variety of living arrangements. The spacious kitchen boasts an island/breakfast bar, pantry, abundant cabinetry and breakfast nook, plus a separate dining area. Enjoy a cozy wood-burning fireplace, new carpet upstairs and a versatile craft room or bedroom. The guest suite above the garage includes a full bathroom, ideal for extended family, guests or a private retreat! Additional features include a covered patio, 2-car garage, paved driveway, 3 HVAC systems and 3 water heaters, including one tankless. Plenty of room to spread out inside and out! MLS pictures are not deemed reliable for identification of property and should not be relied on by Buyer.
Active
$395,000
22 Minnie Furr Rd, Picayune, MS 39466
6beds
3,087sqft
Residential, Single Family Residence
Built in 1995
1.95 Acres Lot
$381,300 Zestimate®
$128/sqft
$-- HOA
What's special
Covered patioCozy wood-burning fireplaceSeparate dining areaSpacious kitchenAbundant cabinetryPaved drivewayBreakfast nook
- 8 days
- 233
- 8
Zillow last checked:
Listing updated:
Listed by:
Denise Bales 601-916-1866,
RE/MAX Premier Group 601-798-3399
Source: MLS United,MLS#: 4165821
Facts & features
Interior
Bedrooms & bathrooms
- Bedrooms: 6
- Bathrooms: 5
- Full bathrooms: 4
- 1/2 bathrooms: 1
Heating
- Central, Fireplace(s)
Cooling
- Central Air
Appliances
- Included: Dishwasher, Electric Range
- Laundry: Laundry Room, Lower Level
Features
- Ceiling Fan(s), Eat-in Kitchen, Entrance Foyer, High Speed Internet, His and Hers Closets, Pantry, Primary Downstairs, Walk-In Closet(s)
- Flooring: Carpet, Laminate
- Doors: French Doors
- Has fireplace: Yes
- Fireplace features: Wood Burning
Interior area
- Total structure area: 3,087
- Total interior livable area: 3,087 sqft
Video & virtual tour
Property
Parking
- Total spaces: 2
- Parking features: Garage Faces Side, Concrete
- Garage spaces: 2
Features
- Levels: Two
- Stories: 2
- Patio & porch: Screened
- Exterior features: None
Lot
- Size: 1.95 Acres
Details
- Parcel number: 6174200000001001
Construction
Type & style
- Home type: SingleFamily
- Property subtype: Residential, Single Family Residence
Materials
- Vinyl, Brick
- Foundation: Slab
- Roof: Architectural Shingles
Condition
- Move In Ready
- New construction: No
- Year built: 1995
Utilities & green energy
- Sewer: Septic Tank
- Water: Well
- Utilities for property: Cable Available, Electricity Connected, Sewer Connected, Water Connected
Community & HOA
Community
- Subdivision: None
HOA
- Has HOA: No
Location
- Region: Picayune
Financial & listing details
- Price per square foot: $128/sqft
- Tax assessed value: $138,640
- Date on market: 10/17/2026
- Electric utility on property: Yes
Estimated market value
$381,300
$362,000 - $400,000
$2,572/mo
Price history
| Date | Event | Price |
|---|---|---|
| 10/17/2026 | Listed for sale | $395,000$128/sqft |
Source: Pearl River County BOR #189523 Report a problem | ||
Public tax history
| Year | Property taxes | Tax assessment |
|---|---|---|
| 2025 | -- | $13,876 -1.2% |
| 2024 | -- | $14,043 +11.9% |
| 2023 | -- | $12,551 +0.4% |
| 2022 | -- | $12,502 |
| 2021 | $612 +1.3% | $12,502 0% |
| 2020 | $605 -50.2% | $12,504 -0.4% |
| 2019 | $1,215 | $12,556 0% |
| 2018 | $1,215 -0.8% | $12,560 +0.1% |
| 2017 | $1,225 | $12,553 |
| 2016 | -- | $12,553 +24.1% |
| 2015 | -- | $10,119 -33.2% |
| 2014 | -- | $15,158 +0% |
| 2013 | -- | $15,155 +49.8% |
| 2012 | -- | $10,115 -8.2% |
| 2011 | -- | $11,014 -5.3% |
| 2010 | -- | $11,631 |
Find assessor info on the county website
Monthly payment
Est. payment
Payment breakdown
Explore the cost of this home by adjusting the details. Changes won't be saved.Climate risks
Neighborhood: 39466
Nearby schools
Schools provided by the listing agent
- Elementary: Southside
Source: MLS United. This data may not be complete. We recommend contacting the local school district to confirm school assignments for this home.
Similar homes
- $415,0005 bd3 ba3.3k sqft1310 S Beech St, Picayune, MS 39466For Sale
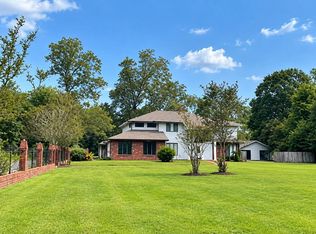 MLS ID #189385, Tonya Cialona. Pearl River County BOR
- $399,0004 bd3 ba1.9k sqft606 Briarwood Ln, Picayune, MS 39466For Sale
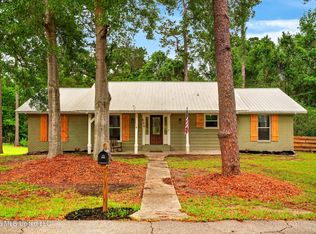 MLS ID #4155531, Katie Burks, RE/MAX Premier Group. MLS United
- $370,0004 bd3 ba3k sqft94 D And North Rd, Picayune, MS 39466For Sale
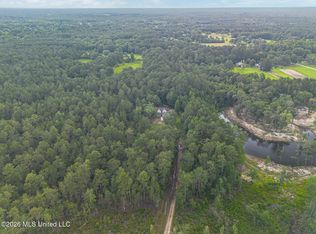 MLS ID #4153734, Joshua Fogarty, Good Neighbor Real Estate, LLC. MLS United
- $359,9003 bd2 ba2.5k sqft554 Ridge Rd, Picayune, MS 39466For Sale
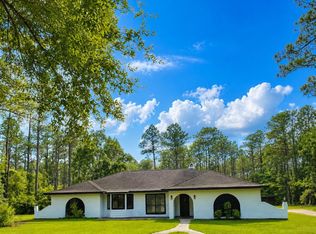 MLS ID #189163, Tonya Cialona. Pearl River County BOR
