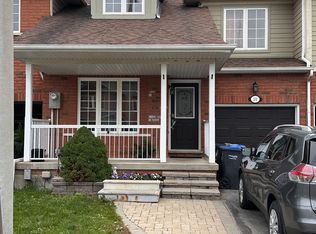
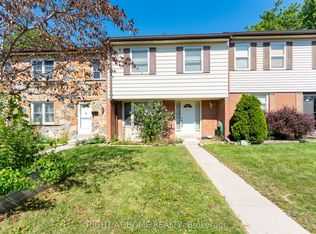
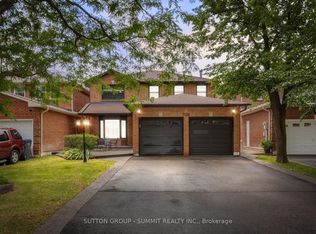
ELEGANT 3-BEDROOM STACKED TOWNHOUSE WITH MODERN FINISHES
This brand new 3-bedroom stacked townhouse offers a perfect combination of comfort and functionality. With modern features, serene views, and access to essential amenities, this property is ideal for individuals or families seeking a welcoming home.
KEY PROPERTY DETAILS:
- Type: Stacked Townhouse
- Bedrooms: 3
- Bathrooms: 2.5
- Size: 1600 SQF
- Parking: 2 spots included
- Availability: October 1, 2026
UNIT AMENITIES:
- Property Condition: Brand new townhouse, ensuring a fresh and modern living space.
- Upgraded Kitchen: The modern kitchen is equipped with stainless steel appliances, stone/granite countertops, and an upgraded backsplash, offering both style and functionality.
- Dishwasher: Included for added convenience.
- Flooring: Durable laminate throughout, offers a clean, modern look and easy upkeep.
- Ceiling: The 10-foot ceilings create an open and airy ambiance, enhancing the overall spaciousness of the townhouse.
- Laundry: Convenient ensuite laundry facilities provide easy access and efficiency for daily chores.
- Bathrooms: The primary bedroom features an en-suite bathroom, offering privacy and modern finishes.
- Closets: Regular-sized closets in all rooms, organized and practical for daily storage.
- Open Concept Layout: The open-concept design seamlessly connects the kitchen, dining, and living areas, optimizing space and flow.
- Furnishing: Offered unfurnished, allowing flexibility to decorate and personalize the space.
- Personal Thermostat: Maintain year-round comfort with a personal thermostat, ensuring optimal temperature control.
- Natural Light: Thoughtful design and well-positioned windows allow for tons of natural light, making the space bright and inviting.
BUILDING AMENITIES:
- View: Overlooks a peaceful courtyard and backyard, offering greenery and a sense of openness.
- Private Garage: A spacious private garage ensures secure parking and storage.
- Private Balcony: A personal outdoor retreat, ideal for fresh air, reading, or unwinding after a long day.
NEIGHBORHOOD:
Westway Road in Brampton is a charming residential stretch with a peaceful, family-friendly atmosphere. The neighborhood features well-kept homes, nearby schools, and local parks that add to its appeal. With convenient access to shopping, transit, and major highways, residents enjoy both suburban comfort and city connectivity. It's a welcoming community that balances tranquility with everyday convenience.
Contact us today to schedule your showing and secure this exceptional unit!
Tenants will be responsible for all utilities. This elegant stacked townhouse comes with 2 parking spots.
Townhouse for rent
Townhouse
Available now
No pets
Air conditioner, central air
In unit laundry
Attached garage parking
Forced air
What's special
Brand new townhouseModern kitchenStainless steel appliancesUpgraded backsplashEnsuite laundry facilitiesPersonal thermostatTons of natural light
- 5 days |
- -- |
- -- |
Zillow last checked:
Listing updated:
Travel times

Let’s turn your rent into credit progress
Build credit history with every on-time payment and get credit for the payment you’re already making.
Facts & features
Interior
Bedrooms & bathrooms
- Bedrooms: 3
- Bathrooms: 3
- Full bathrooms: 2
- 1/2 bathrooms: 1
Heating
- Forced Air
Cooling
- Air Conditioner, Central Air
Appliances
- Included: Dishwasher, Dryer, Oven, Refrigerator, Washer
- Laundry: In Unit
Interior area
- Total interior livable area: 1,600 sqft
Property
Parking
- Parking features: Attached, Driveway, Garage
- Has attached garage: Yes
- Details: Contact manager
Features
- Patio & porch: Patio
- Exterior features: Balcony
Details
- Additional structures: Garage(s)
Construction
Type & style
- Home type: Townhouse
- Property subtype: Townhouse
Building
Management
- Pets allowed: No
Community & HOA
Location
- Region: Brampton
Financial & listing details
- Lease term: 1 Year
Nearby apartments for rent


Price history
| Date | Event | Price |
|---|---|---|
| 10/21/2026 | Price change | C$2,599-7.1%C$2/sqft |
Source: Zillow Rentals Report a problem | ||
| 9/26/2026 | Price change | C$2,799-1.8%C$2/sqft |
Source: Zillow Rentals Report a problem | ||
| 9/11/2026 | Listed for rent | C$2,850C$2/sqft |
Source: Zillow Rentals Report a problem | ||
Neighborhood: Huttonville North
Nearby schools
GreatSchools rating
No schools nearby
We couldn't find any schools near this home.