Completed in 2026, 22 Old Colony Rd is a single-family residence in Arlington, designed around open gathering spaces, flexible private suites, dedicated work areas, and substantial garage capacity. The main level centers on an open-plan kitchen, dining, and living area that naturally connects everyday living and entertaining. The kitchen features Bosch stainless-steel appliances, a custom range hood, a built-in microwave, a refrigerator, a wine cooler, stone counters, and a large center island offering generous prep, serving, and gathering space. A walk-in pantry adds useful storage. The adjoining living area features a fireplace and custom coffered tray ceiling with integrated lighting and wood accents, adding architectural detail to the expansive open layout.A first-floor in-law-style suite with an en-suite bath offers flexible accommodations for guests or extended stays, while a separate main-level office provides additional space for work or private living. Upstairs, the primary suite is arranged as a private retreat with an en-suite bath and generous closet space. Additional bedrooms include multiple en-suite configurations, complemented by a second dedicated office and a separate laundry room with a sink. Spa-inspired bath details include double vanities, walk-in showers, and select rainfall and multiple-shower-head features. The plan emphasizes separation between sleeping, working, and gathering areas while maintaining convenient access throughout the home. Multiple en-suite arrangements add privacy, while the two offices support simultaneous work, study, or creative use.The lower level expands the floor plan with a recreation area, guest room, bathroom, and additional flexible space suitable for media, fitness, hobbies, or storage. A built-in three-car heated garage provides substantial enclosed parking and storage capacity. Outside, the private yard and patio extend the living space for outdoor dining and relaxation. An irrigation system supports the landscaping, while the permeable driveway adds a thoughtful site feature.Set in Arlington, 22 Old Colony Rd offers a 02474 address with access to the town's business districts, parks, recreation, public transportation, and regional road network. The location supports connections toward Cambridge, Boston, and surrounding communities while keeping Arlington's shops, restaurants, cultural destinations, bikeways, and green spaces within reach.
Coming soon
$3,069,000
22 Old Colony Rd, Arlington, MA 02474
7beds
6,500sqft
Single Family Residence
Built in 2026
0.26 Acres Lot
$2,915,900 Zestimate®
$472/sqft
$-- HOA
What's special
- 4 hours
- 8
- 2
Zillow last checked:
Listing updated:
Listed by:
Aflatun Asadov 617-302-7222,
Steve Bremis Realty Group 617-828-1070,
Aflatun Asadov 617-302-7222
Source: MLS PIN,MLS#: 73585025
Facts & features
Interior
Bedrooms & bathrooms
- Bedrooms: 7
- Bathrooms: 7
- Full bathrooms: 6
- 1/2 bathrooms: 1
Primary bedroom
- Level: Second
Bedroom 2
- Level: First
Bedroom 3
- Level: Second
Bedroom 4
- Level: Second
Bedroom 5
- Level: Second
Primary bathroom
- Features: Yes
Bathroom 1
- Level: Second
Bathroom 2
- Level: Second
Bathroom 3
- Level: First
Dining room
- Features: Bathroom - Half, Coffered Ceiling(s), Closet, Flooring - Hardwood, French Doors, Cable Hookup, Exterior Access, High Speed Internet Hookup, Open Floorplan, Recessed Lighting, Slider, Wine Chiller
- Level: Main,First
Family room
- Features: Bathroom - Half, Coffered Ceiling(s), Closet, Flooring - Hardwood, Exterior Access
- Level: First
Kitchen
- Level: First
Living room
- Features: Bathroom - Half, Coffered Ceiling(s)
- Level: First
Heating
- Central, Forced Air, Electric
Cooling
- Central Air
Appliances
- Included: Electric Water Heater, Water Heater, Range, Dishwasher, Disposal, Microwave, ENERGY STAR Qualified Refrigerator, Range Hood
- Laundry: Second Floor, Electric Dryer Hookup, Washer Hookup
Features
- Wet Bar
- Flooring: Hardwood
- Windows: Insulated Windows
- Basement: Full,Finished,Interior Entry,Garage Access
- Number of fireplaces: 1
- Fireplace features: Dining Room, Family Room, Living Room
Interior area
- Total structure area: 6,500
- Total interior livable area: 6,500 sqft
- Finished area above ground: 5,500
- Finished area below ground: 1,000
Property
Parking
- Total spaces: 7
- Parking features: Attached, Heated Garage, Insulated, Paved Drive, Off Street, Driveway
- Attached garage spaces: 3
- Uncovered spaces: 4
Features
- Patio & porch: Porch, Patio
- Exterior features: Permeable Paving, Porch, Patio, Rain Gutters, Professional Landscaping, Sprinkler System, Fenced Yard, Stone Wall
- Fencing: Fenced/Enclosed,Fenced
- Waterfront features: Lake/Pond, 1/10 to 3/10 To Beach, Beach Ownership(Public)
- Frontage length: 104.00
Lot
- Size: 0.26 Acres
Details
- Parcel number: 326249
- Zoning: R0
Construction
Type & style
- Home type: SingleFamily
- Architectural style: Farmhouse,Mid-Century Modern
- Property subtype: Single Family Residence
- Attached to another structure: Yes
Materials
- Frame
- Foundation: Concrete Perimeter
- Roof: Shingle,Metal
Condition
- Year built: 2026
Details
- Warranty included: Yes
Utilities & green energy
- Electric: Pre-Wired for Renewables
- Sewer: Public Sewer
- Water: Public
- Utilities for property: for Electric Dryer, Washer Hookup
Community & HOA
Community
- Features: Tennis Court(s), Park, Walk/Jog Trails, Golf, Bike Path, Conservation Area, Private School, Public School
- Subdivision: Morningside
HOA
- Has HOA: No
Location
- Region: Arlington
Financial & listing details
- Price per square foot: $472/sqft
- Tax assessed value: $3,060,000
- Annual tax amount: $10,615
- Date on market: 10/1/2026
- Listing terms: Contract
Estimated market value
$2,915,900
$2.27M - $3.97M
$3,201/mo
Price history
Price history is unavailable.
Public tax history
| Year | Property taxes | Tax assessment |
|---|---|---|
| 2025 | $10,011 +4.5% | $929,500 +2.8% |
| 2024 | $9,578 +6.8% | $904,400 +13% |
| 2023 | $8,971 +5.6% | $800,300 +7.6% |
| 2022 | $8,492 +1.7% | $743,600 +1% |
| 2021 | $8,350 +2.5% | $736,300 |
| 2020 | $8,143 +0.7% | $736,300 +2.5% |
| 2019 | $8,085 +3.9% | $718,000 +11.9% |
| 2018 | $7,785 +1.4% | $641,800 +5% |
| 2017 | $7,678 +9% | $611,300 +11.1% |
| 2016 | $7,045 +1.6% | $550,400 +7.6% |
| 2015 | $6,931 +3.2% | $511,500 +5% |
| 2014 | $6,717 +4.3% | $487,100 +3% |
| 2013 | $6,438 +6% | $473,000 +6.4% |
| 2012 | $6,075 +10.1% | $444,700 |
| 2011 | $5,519 +2.5% | $444,700 |
| 2010 | $5,385 +4.5% | $444,700 +2.8% |
| 2009 | $5,155 +2.3% | $432,500 -1.7% |
| 2008 | $5,039 +0.4% | $440,100 -4% |
| 2007 | $5,021 +1.3% | $458,500 +4.9% |
| 2006 | $4,958 +9.9% | $437,200 +6% |
| 2005 | $4,512 +2.8% | $412,400 |
| 2004 | $4,388 +0.5% | $412,400 +28.6% |
| 2003 | $4,365 -0.5% | $320,700 +1.2% |
| 2002 | $4,389 +12.8% | $316,900 +43.8% |
| 2000 | $3,890 +2.8% | $220,300 |
| 1999 | $3,783 | $220,300 |
Find assessor info on the county website
Monthly payment
Est. payment
Payment breakdown
Explore the cost of this home by adjusting the details. Changes won't be saved.Climate risks
Neighborhood: 02474
Nearby schools
Schools provided by the listing agent
- Elementary: Stratton Elementary (K–5)
- Middle: Gibbs School
- High: Arlington High School
Source: MLS PIN. This data may not be complete. We recommend contacting the local school district to confirm school assignments for this home.
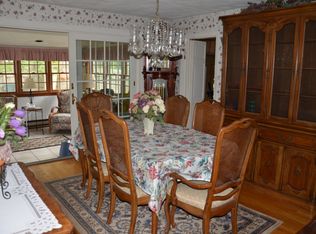
Similar homes
- $3,100,0005 bd6 ba5.6k sqft22 Oldham Rd, Arlington, MA 02474For Sale
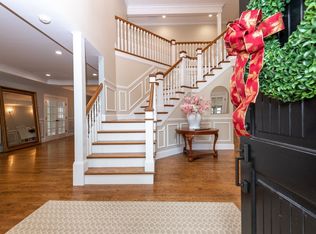 MLS ID #73543207, Kathleen Lyons, Century 21 North East. MLS PIN
 - $2,899,9906 bd6 ba5.5k sqft23 Lantern Ln, Arlington, MA 02474For Sale
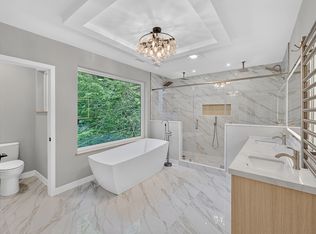 MLS ID #73554738, Aflatun Asadov, Steve Bremis Realty Group. MLS PIN
 - $2,179,0005 bd4 ba3.4k sqft115 Winchester Rd, Arlington, MA 02474For Sale
 MLS ID #73584547, Doug Walters, Larkin & Larkin Real Estate. MLS PIN
 - $3,149,0007 bd8 ba8.5k sqft37 Mayflower Rd, Winchester, MA 01890For Sale
 MLS ID #73573670, Kim Covino & Co. Team, Compass. MLS PIN
