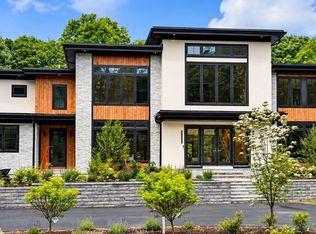
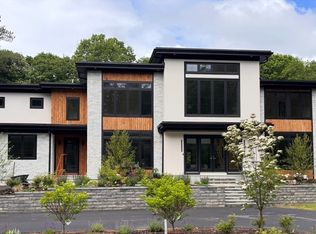
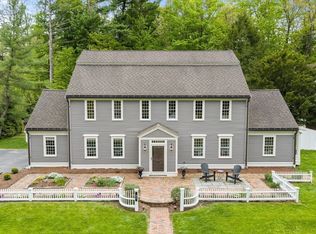
Welcome to 80 Locust Lane, where luxury, elegance, and exceptional craftsmanship come together in one of Needham’s most impressive homes! This stunning custom-built residence offers 7 bedrooms, 5 bathrooms, and an expansive 5,969 square feet of beautifully designed living space, situated on just over an acre of land—a rare find in Needham! From the moment you enter, you’ll appreciate the spacious, open-concept first floor, featuring a chef’s kitchen and an incredible layout designed for entertaining and everyday luxury. Every detail has been thoughtfully designed, with walk-in closets in every bedroom and high-end finishes throughout. The spectacular primary suite is a true retreat, featuring an oversized walk-in closet, second-floor loft, Juliet balcony, and a spa-inspired bathroom complete with a soaking tub and an impressive walk-in rainfall shower. The walk-up third floor offers two additional bedrooms, a full bathroom, and flexible space perfect for a playroom, lounge, or additional living area. Complete with a three-car garage and over an acre of property, this extraordinary home delivers the space, privacy, and sophistication you’ve been searching for. 80 Locust Lane isn’t just a home—it’s a lifestyle. Experience luxury living at its finest!
For sale
$3,299,000
80 Locust Ln, Needham, MA 02492
7beds
5,969sqft
Single Family Residence
Built in 2018
1.05 Acres Lot
$3,154,500 Zestimate®
$553/sqft
$-- HOA
What's special
Second-floor loftImpressive walk-in rainfall showerThree-car garageSpacious open-concept first floorSpectacular primary suiteHigh-end finishes throughoutJuliet balcony
- 16 hours
- 64
- 2
Zillow last checked:
Listing updated:
Listed by:
Kade Phillips 617-712-5582,
RE/MAX Legacy 508-946-1661
Source: MLS PIN,MLS#: 73592961
Facts & features
Interior
Bedrooms & bathrooms
- Bedrooms: 7
- Bathrooms: 5
- Full bathrooms: 5
- Main level bathrooms: 1
Primary bedroom
- Features: Bathroom - Full, Vaulted Ceiling(s), Walk-In Closet(s), Closet/Cabinets - Custom Built, Flooring - Wall to Wall Carpet, Window(s) - Picture, Balcony / Deck, Recessed Lighting
- Level: Second
Bedroom 2
- Features: Walk-In Closet(s), Flooring - Wall to Wall Carpet, Window(s) - Picture, Recessed Lighting
- Level: Second
Bedroom 3
- Features: Bathroom - Full, Walk-In Closet(s), Window(s) - Picture, Recessed Lighting
- Level: Second
Bedroom 4
- Features: Walk-In Closet(s), Flooring - Wall to Wall Carpet, Window(s) - Picture, Recessed Lighting
- Level: Second
Bedroom 5
- Features: Walk-In Closet(s), Window(s) - Picture, Recessed Lighting
- Level: Second
Primary bathroom
- Features: Yes
Bathroom 1
- Features: Bathroom - Full, Bathroom - Tiled With Shower Stall, Flooring - Stone/Ceramic Tile, Countertops - Stone/Granite/Solid
- Level: Main,First
Bathroom 2
- Features: Bathroom - Full, Bathroom - Tiled With Tub & Shower, Flooring - Stone/Ceramic Tile, Countertops - Stone/Granite/Solid, Recessed Lighting
- Level: Second
Bathroom 3
- Features: Bathroom - Full, Flooring - Stone/Ceramic Tile, Countertops - Stone/Granite/Solid, Double Vanity
- Level: Second
Dining room
- Features: Flooring - Hardwood, Window(s) - Picture, Exterior Access, Recessed Lighting
- Level: Main,First
Family room
- Features: Flooring - Wall to Wall Carpet, Window(s) - Picture, Recessed Lighting
- Level: Second
Kitchen
- Features: Flooring - Hardwood, Window(s) - Picture, Pantry, Countertops - Stone/Granite/Solid, Kitchen Island, Cabinets - Upgraded, Exterior Access, Open Floorplan, Recessed Lighting, Stainless Steel Appliances, Storage
- Level: Main,First
Living room
- Features: Flooring - Hardwood, Window(s) - Picture, Open Floorplan, Recessed Lighting
- Level: Main,First
Heating
- Forced Air, Natural Gas
Cooling
- Central Air
Appliances
- Included: Gas Water Heater
- Laundry: Second Floor
Features
- Recessed Lighting, Bathroom - Full, Bathroom - With Tub & Shower, Countertops - Stone/Granite/Solid, Double Vanity, Bathroom - With Shower Stall, Closet/Cabinets - Custom Built, Bedroom, Bathroom, Bonus Room, Mud Room
- Flooring: Flooring - Wall to Wall Carpet, Flooring - Stone/Ceramic Tile
- Windows: Picture
- Has basement: No
- Number of fireplaces: 1
- Fireplace features: Living Room
Interior area
- Total structure area: 5,969
- Total interior livable area: 5,969 sqft
- Finished area above ground: 5,969
Property
Parking
- Total spaces: 12
- Parking features: Attached, Garage Door Opener, Heated Garage, Storage, Workshop in Garage, Paved
- Attached garage spaces: 3
- Uncovered spaces: 9
Features
- Patio & porch: Patio
- Exterior features: Patio, Professional Landscaping, Sprinkler System
- Spa features: Jacuzzi / Whirlpool Soaking Tub
- Fencing: Fenced/Enclosed
Lot
- Size: 1.05 Acres
Details
- Parcel number: 146492
- Zoning: SRA
Construction
Type & style
- Home type: SingleFamily
- Architectural style: Colonial,Contemporary,Craftsman
- Property subtype: Single Family Residence
Materials
- Foundation: Concrete Perimeter, Slab
- Roof: Shingle
Condition
- Year built: 2018
Utilities & green energy
- Sewer: Public Sewer
- Water: Public
Community & HOA
Community
- Features: Public Transportation, Shopping, Pool, Tennis Court(s), Walk/Jog Trails, Bike Path, Highway Access, Private School
- Security: Security System
HOA
- Has HOA: No
Location
- Region: Needham
Financial & listing details
- Price per square foot: $553/sqft
- Tax assessed value: $2,575,700
- Annual tax amount: $27,895
- Date on market: 10/20/2026
Estimated market value
$3,154,500
$3.00M - $3.31M
Not available
Price history
| Date | Event | Price |
|---|---|---|
| 10/20/2026 | Listed for sale | $3,299,000$553/sqft |
Source: MLS PIN #73592961 Report a problem | ||
| 10/6/2026 | Listing removed | $3,299,000$553/sqft |
Source: MLS PIN #73536932 Report a problem | ||
| 9/15/2026 | Price change | $3,299,000-2.5%$553/sqft |
Source: MLS PIN #73536932 Report a problem | ||
| 6/16/2026 | Listed for sale | $3,385,000+329.8%$567/sqft |
Source: MLS PIN #73536932 Report a problem | ||
| 3/31/2017 | Sold | $787,500-6.1%$132/sqft |
Source: Public Record Report a problem | ||
| 12/20/2016 | Listing removed | $839,080$141/sqft |
Source: Berkshire Hathaway HomeServices Page Realty #72064375 Report a problem | ||
| 12/11/2016 | Pending sale | $839,080$141/sqft |
Source: Berkshire Hathaway HomeServices Page Realty #72064375 Report a problem | ||
| 11/2/2016 | Price change | $839,080-1.2%$141/sqft |
Source: Berkshire Hathaway HomeServices Page Realty #72064375 Report a problem | ||
| 9/30/2016 | Price change | $849,080-1.3%$142/sqft |
Source: Berkshire Hathaway HomeServices Page Realty #72064375 Report a problem | ||
| 9/8/2016 | Listed for sale | $859,980$144/sqft |
Source: Berkshire Hathaway HomeServices Page Realty #72064375 Report a problem | ||
Public tax history
| Year | Property taxes | Tax assessment |
|---|---|---|
| 2025 | $24,362 -0.9% | $2,298,300 +17% |
| 2024 | $24,591 +1.7% | $1,964,100 +5.9% |
| 2023 | $24,183 +11.6% | $1,854,500 +14.5% |
| 2022 | $21,661 +2.6% | $1,620,100 |
| 2021 | $21,110 +4.8% | $1,620,100 +0.5% |
| 2020 | $20,140 -0.5% | $1,612,500 -1.3% |
| 2019 | $20,240 +70.7% | $1,633,600 +63.7% |
| 2018 | $11,857 +24.2% | $998,100 +24.3% |
| 2017 | $9,548 +2.6% | $803,000 -0.4% |
| 2016 | $9,307 | $806,500 |
Find assessor info on the county website
Monthly payment
Est. payment
Payment breakdown
Explore the cost of this home by adjusting the details. Changes won't be saved.Climate risks
Neighborhood: 02492
Similar homes
- $2,750,0006 bd6 ba5.8k sqft55 Rockwood Ln, Needham, MA 02492For Sale
 MLS ID #73572600, Abode with Us Team, Compass. MLS PIN
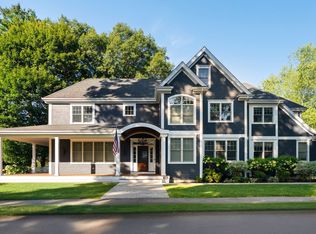
- $3,795,0005 bd7 ba6.6k sqft132 Washington Ave, Needham, MA 02492For Sale
 MLS ID #73578654, The Varano Realty Group, Keller Williams Realty. MLS PIN
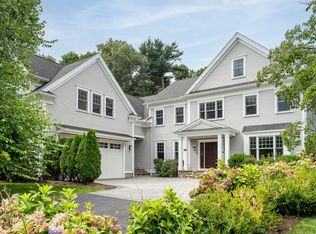
- $3,095,0006 bd6 ba7.4k sqft88 Woodbine Cir, Needham, MA 02494For Sale
 MLS ID #73566478, Deborah M. Gordon, Coldwell Banker Realty - Brookline. MLS PIN
- $2,995,0005 bd4 ba4.5k sqft41 Longmeadow Rd, Wellesley, MA 02482For Sale
 MLS ID #73573823, The Lara & Chelsea Collaborative, Coldwell Banker Realty - Wellesley. MLS PIN
