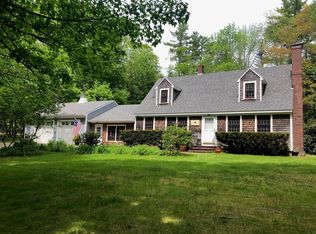
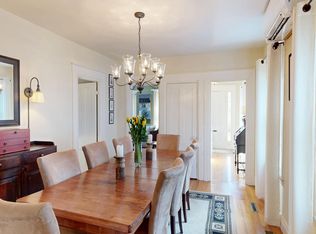
This real log home was manufactured in 1986 and sits on 1 acre of land with a 2 car garage. The main level has 3 bedrooms and 2 full bathrooms, large open kitchen and living room, and a lounge with a french door out to a full length deck. There is daylight walkout basement that is 40'x30' with a full bathroom, laundry room, workout room (which could be converted into a 4th bedroom), and a small hobby room. Our primary source of heat is firewood, with a secondary propane heaters. The propane heaters were used as a primary source of heat before we started burning firewood. The house as town water and a private septic system. Behind the garage there is an extra large crushed rock patio with fire pit. Relax in the hot tub and enjoy the most beautiful sunsets from the full length deck (replaced decking 2025). The roof was done in the fall 2025.
The house was originally a duplex / mother-in-law apt. (1BR, full bath + full kitchen). Make it your own by turning it into a business office, salon, daycare etc.
For sale by owner
$495,000
22 Oyster River Rd, Thomaston, ME 04861
3beds
1,900sqft
Est.: Get pre-qualified
SingleFamily
Built in 1986
1 Acres Lot
$435,300 Zestimate®
$261/sqft
$-- HOA
What's special
Real log homeHot tubFull length deckLaundry roomWorkout roomLarge open kitchenSmall hobby room
- 2 days |
- 606 |
- 10 |
Listed by:
Property Owner (207) 975-0164
Facts & features
Interior
Bedrooms & bathrooms
- Bedrooms: 3
- Bathrooms: 3
- Full bathrooms: 3
Appliances
- Included: Dishwasher, Dryer, Garbage disposal, Microwave, Range / Oven, Refrigerator, Washer
Features
- Flooring: Laminate
- Basement: Partially finished
Interior area
- Total interior livable area: 1,900 sqft
Property
Parking
- Parking features: Garage - Detached, Off-street
Features
- Exterior features: Wood
- Has spa: Yes
Lot
- Size: 1 Acres
Details
- Parcel number: THONM203L022000
Construction
Type & style
- Home type: SingleFamily
Materials
- Roof: Asphalt
Condition
- New construction: No
- Year built: 1986
Community & HOA
Location
- Region: Thomaston
Financial & listing details
- Price per square foot: $261/sqft
- Tax assessed value: $281,551
- Annual tax amount: $5,321
- Date on market: 5/27/2026
Estimated market value
$435,300
$383,000 - $492,000
$2,954/mo
Price history
| Date | Event | Price |
|---|---|---|
| 5/27/2026 | Listed for sale | $495,000$261/sqft |
Source: Owner Report a problem | ||
Public tax history
| Year | Property taxes | Tax assessment |
|---|---|---|
| 2024 | $5,321 | $281,551 |
| 2023 | $5,321 +11% | $281,551 +28.2% |
| 2022 | $4,794 -1% | $219,690 |
| 2020 | $4,840 | $219,690 |
Find assessor info on the county website
Monthly payment
Est. payment$--/mo
Payment breakdown
Explore the cost of this home by adjusting the details. Changes won't be saved.
All calculations are estimates and provided by Zillow, Inc. for informational purposes only. Actual amounts may vary.
HOA fees may include property taxes on listings classified as Co-Ops. Contact the listing agent and/or owner for fee details.
Mortgage interest rates are dependent on a number of factors, including credit score, down payment, and repayment length. Interest rate data provided by Zillow Group Marketplace, Inc. as of 1/1/1970 from various mortgage lenders with which we have lead or other similar arrangements; the Estimated Payment is an average of those rates.
See how much you could borrow to make a competitive offer.
Climate risks
Neighborhood: 04861
Nearby schools
GreatSchools rating
- 7/10Thomaston Grammar SchoolGrades: PK-5Distance: 1.1 mi
- 6/10Oceanside Middle SchoolGrades: 6-8Distance: 0.9 mi
- 3/10Oceanside High SchoolGrades: 9-12Distance: 5.2 mi
A local agent can set up tours, give advice and negotiate with sellers.



- Maine
- Knox County
- Thomaston
- 04861
- 22 Oyster River Rd
Nearby cities
Nearby zip codes
Other Thomaston Topics
