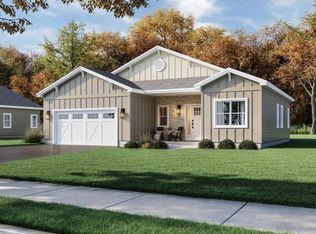
**Beautiful 5-Bedroom Home in the Desirable Dillon Farm Community!** Welcome to this stunning 5-bedroom, 3-bathroom home located in the highly sought-after Dillon Farm community! Built in 2022, this beautifully designed home offers modern finishes, spacious living areas, and the convenience of contemporary living. Step inside and discover a thoughtfully designed floor plan featuring five generously sized bedrooms and three full bathrooms. The gourmet kitchen serves as the heart of the home, showcasing elegant granite countertops and high-end appliances, including a built-in microwave, modern refrigerator with icemaker, and professional-grade stove. One of the home's standout features is the **first-floor bedroom**, offering excellent flexibility for guests, extended family, or a home office. The upper-level laundry room, complete with a washer and dryer, adds everyday convenience. Enjoy outdoor living in the spacious, level backyard, perfect for entertaining, family gatherings, or simply relaxing outdoors. The attached two-car garage provides ample parking and additional convenience. Combining modern construction, functional design, and a fantastic community location, this home offers an exceptional opportunity to enjoy comfortable and stylish living. **Don't miss this opportunity! Schedule your private showing today!**
For sale
$389,900
22 Preening Rd, Hedgesville, WV 25427
5beds
2,840sqft
Single Family Residence
Built in 2022
10,000 Square Feet Lot
$389,300 Zestimate®
$137/sqft
$29/mo HOA
What's special
Built-in microwaveModern refrigerator with icemakerElegant granite countertopsModern finishesWasher and dryerSpacious level backyardAttached two-car garage
- 4 days
- 120
- 13
Likely to sell faster than
Zillow last checked:
Listing updated:
Listed by:
srinivas kunchala 516-606-1315,
S5 Realty LLC
Source: Bright MLS,MLS#: WVBE2055756
Facts & features
Interior
Bedrooms & bathrooms
- Bedrooms: 5
- Bathrooms: 3
- Full bathrooms: 3
- Main level bathrooms: 1
- Main level bedrooms: 1
Heating
- Central, Propane
Cooling
- Central Air, Electric
Appliances
- Included: Microwave, Dishwasher, Disposal, Dryer, Ice Maker, Refrigerator, Cooktop, Water Heater, Washer
- Laundry: Upper Level
Features
- Has basement: No
- Has fireplace: No
Interior area
- Total structure area: 2,840
- Total interior livable area: 2,840 sqft
- Finished area above ground: 2,840
Property
Parking
- Total spaces: 2
- Parking features: Garage Faces Front, Attached
- Attached garage spaces: 2
Accessibility
- Accessibility features: None
Features
- Levels: Two
- Stories: 2
- Pool features: None
Lot
- Size: 10,000 Square Feet
Details
- Additional structures: Above Grade
- Parcel number: 04 28A003300000000
- Zoning: 101
- Special conditions: Standard
Construction
Type & style
- Home type: SingleFamily
- Architectural style: Colonial
- Property subtype: Single Family Residence
Materials
- Vinyl Siding
- Foundation: Slab
Condition
- New construction: No
- Year built: 2022
Utilities & green energy
- Sewer: Public Septic
- Water: Public
Community & HOA
Community
- Subdivision: Dillon Farm
HOA
- Has HOA: Yes
- HOA fee: $350 annually
Location
- Region: Hedgesville
Financial & listing details
- Price per square foot: $137/sqft
- Tax assessed value: $216,180
- Annual tax amount: $2,603
- Date on market: 11/2/2026
- Listing agreement: Exclusive Right To Sell
- Ownership: Fee Simple
Estimated market value
$389,300
$370,000 - $409,000
$2,503/mo
Price history
| Date | Event | Price |
|---|---|---|
| 11/3/2026 | Listed for sale | $389,900$137/sqft |
Source:  Bright MLS #WVBE2055756 Report a problem | ||
| 12/10/2025 | Listing removed | $2,395$1/sqft |
Source: Zillow Rentals Report a problem | ||
| 11/21/2025 | Listed for rent | $2,395-4%$1/sqft |
Source: Zillow Rentals Report a problem | ||
| 11/20/2025 | Listing removed | $2,495$1/sqft |
Source: Zillow Rentals Report a problem | ||
| 11/6/2025 | Price change | $2,495-2.2%$1/sqft |
Source: Zillow Rentals Report a problem | ||
| 10/13/2025 | Listed for rent | $2,550-1.9%$1/sqft |
Source: Zillow Rentals Report a problem | ||
| 10/13/2025 | Listing removed | $2,600$1/sqft |
Source: Zillow Rentals Report a problem | ||
| 9/10/2025 | Listed for rent | $2,600$1/sqft |
Source: Zillow Rentals Report a problem | ||
| 9/10/2025 | Listing removed | $2,600$1/sqft |
Source: Zillow Rentals Report a problem | ||
| 9/6/2025 | Listed for rent | $2,600+4%$1/sqft |
Source: Zillow Rentals Report a problem | ||
| 9/12/2023 | Listing removed | -- |
Source: Zillow Rentals Report a problem | ||
| 8/26/2023 | Listed for rent | $2,500-3.8%$1/sqft |
Source: Zillow Rentals Report a problem | ||
| 9/23/2022 | Listing removed | -- |
Source: Zillow Rental Manager Report a problem | ||
| 9/3/2022 | Listed for rent | $2,600$1/sqft |
Source: Zillow Rental Manager Report a problem | ||
Public tax history
| Year | Property taxes | Tax assessment |
|---|---|---|
| 2025 | $2,551 +0% | $209,820 +1% |
| 2024 | $2,551 -2.9% | $207,840 +0% |
| 2023 | $2,626 | $207,780 |
Find assessor info on the county website
Monthly payment
Est. payment
Payment breakdown
Explore the cost of this home by adjusting the details. Changes won't be saved.Climate risks
Neighborhood: 25427
Nearby schools
Schools provided by the listing agent
- District: Berkeley County Schools
Source: Bright MLS. This data may not be complete. We recommend contacting the local school district to confirm school assignments for this home.

Similar homes
- $390,9903 bd3 ba1.8k sqft581 Sweet Honey Ln, Mechanicsburg, PA 17055New Construction
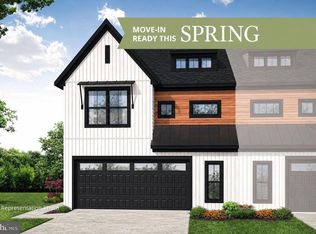
 MLS ID #PACB2060118, Alyssa Stefanadis, New Home Star Pennsylvania LLC. Bright MLS
- $375,0004 bd2 ba1.5k sqft6210 Russell Ave, Pennsauken, NJ 08109For Sale
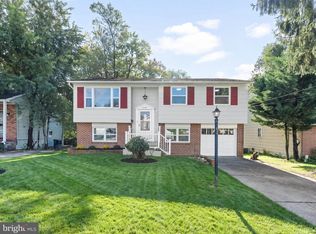 MLS ID #NJCD2128654, Hien Vu, Garden State Properties Group - Merchantville. Bright MLS
- $549,0003 bd3 ba2.6k sqft124 Christina Ct, Newfield, NJ 08344New Construction
 MLS ID #NJGL2079836, John DeFeo, Fathom Realty NJ, LLC. Bright MLS
- $549,0003 bd3 ba2.6k sqft125 Christina Ct, Newfield, NJ 08344New ConstructionMLS ID #NJGL2080248, John DeFeo, Fathom Realty NJ, LLC. Bright MLS
- $425,0003 bd3 ba2k sqft17244 George Ruffin Rd, Bowling Green, VA 22427For SaleMLS ID #VACV2011174, Camyell Pratt, King George Realty. Bright MLS
- $454,9994 bd3 ba2.1k sqft504 Aster Ln, Orange, VA 22960New ConstructionBright MLS
- $374,9004 bd4 ba2.7k sqft17719 Larchmont Ter, Gaithersburg, MD 20877For SaleMLS ID #MDMC2262634, DIEGO PARRA, Samson Properties. Bright MLS
- $424,8883 bd3 ba1.8k sqft109 Nell St, Perryville, MD 21903New ConstructionMLS ID #MDCC2023256, Nicole Strahorn, Gregg Team Realty. Bright MLS
- $480,0003 bd2 ba1.6k sqft112 Zachary Way, Sanatoga, PA 19464For SaleMLS ID #PAMC2197618, Trevor Williams, VRA Realty. Bright MLS
- $365,0003 bd3 ba1.8k sqft308 London Downs Cir, Stephens City, VA 22655For SaleMLS ID #VAFV2043900, Don Butler, Virginia Property Group, Inc.. Bright MLS
- $485,0004 bd2 ba1.6k sqft116 Enchanted Walk Ln, La Plata, MD 20646For SaleMLS ID #MDCH2059574, Alfonso Talavera, Long & Foster Real Estate, Inc.. Bright MLS
- $549,9004 bd2 ba1.5k sqft1100 Veirs Mill Rd, Rockville, MD 20851For SaleMLS ID #MDMC2261452, Kris Paolini, Redfin Corp. Bright MLS
- $450,0004 bd3 ba2.5k sqft10331 Watkins Mill Dr, Gaithersburg, MD 20886For SaleMLS ID #MDMC2262620, James Gregory, Washington Fine Properties, LLC. Bright MLS
- $399,9903 bd4 ba1.8k sqft5533 Marksburg Pl, White Plains, MD 20695New ConstructionBright MLS
- $315,0003 bd3 ba1.6k sqft50H Hearthstone Ct #H, Annapolis, MD 21403For SaleMLS ID #MDAA2159544, Michele Cordle, Long & Foster Real Estate, Inc.. Bright MLS
- $539,0003 bd3 ba2.7k sqft117 Linden Hall Ln, Gaithersburg, MD 20877For SaleMLS ID #MDMC2261456, Chris Carr, HomeZu. Bright MLS
- $549,9952 bd2 ba1.5k sqft14708 Flints Grove Pl, Gaithersburg, MD 20878For SaleMLS ID #MDMC2262834, Heather R Nahr, RE/MAX Plus. Bright MLS
- $399,9004 bd4 ba1.9k sqft815 Bayridge Dr, Gaithersburg, MD 20878For SaleMLS ID #MDMC2257380, Sandra LeBlanc, The List Realty. Bright MLS
- $199,9003 bd2 ba1.9k sqftNone Available, Hebron, MD 21830For SaleMLS ID #MDWC2025242, Bob Sinagra, EXP Realty, LLC. Bright MLS
- $529,9004 bd2 ba2.3k sqft204 Rolling Rd, Gaithersburg, MD 20877For SaleMLS ID #MDMC2258350, Debbie Roberts, Long & Foster Real Estate, Inc.. Bright MLS
