Welcome to 22 Ravine Dr, located in the highly desirable Deerfield community! From the moment you step inside, you’ll notice the pride of ownership and thoughtful updates throughout this well-maintained home. Offering 3 bedrooms and 2.5 bathrooms, this property provides a comfortable and functional layout designed for everyday living. Recent improvements include fresh paint throughout, new flooring, a central HVAC system approximately 3 years old, and a newer hot water heater, giving you added peace of mind and modern comfort. The home also features a one-car garage and driveway parking, providing convenient parking options for you and your guests. The unfinished basement offers plenty of potential and can be transformed into whatever additional space best suits your needs—whether that's a home office, recreation room, gym, or additional storage. This Gem is easily accessible to major routes, shopping, dining, entertainment, and everyday amenities, this home offers both convenience and comfortable living in a desirable community. Schedule your private tour today and come see everything 22 Ravine Dr has to offer—you won’t be disappointed!
Pending
Price cut: $5K (10/10)
$395,000
22 Ravine Dr, Shillington, PA 19607
3beds
1,560sqft
Single Family Residence
Built in 2003
6,098 Square Feet Lot
$391,900 Zestimate®
$253/sqft
$101/mo HOA
What's special
One-car garageDriveway parkingFresh paint throughoutNew flooringNewer hot water heaterComfortable and functional layout
- 40 days
- 777
- 41
Zillow last checked:
Listing updated:
Listed by:
Karim Davidson 610-334-7338,
Coldwell Banker Realty 6103739900
Source: Bright MLS,MLS#: PABK2078842
Facts & features
Interior
Bedrooms & bathrooms
- Bedrooms: 3
- Bathrooms: 3
- Full bathrooms: 2
- 1/2 bathrooms: 1
- Main level bathrooms: 3
- Main level bedrooms: 3
Heating
- Forced Air, Natural Gas
Cooling
- Central Air, Electric
Appliances
- Included: Gas Water Heater
Features
- Basement: Concrete
- Has fireplace: No
Interior area
- Total structure area: 1,560
- Total interior livable area: 1,560 sqft
- Finished area above ground: 1,560
Property
Parking
- Total spaces: 3
- Parking features: Garage Faces Front, Attached, Driveway
- Attached garage spaces: 1
- Uncovered spaces: 2
Accessibility
- Accessibility features: None
Features
- Levels: Two
- Stories: 2
- Pool features: None
Lot
- Size: 6,098 Square Feet
Details
- Additional structures: Above Grade
- Parcel number: 39530507676804
- Zoning: RES
- Special conditions: Standard
Construction
Type & style
- Home type: SingleFamily
- Architectural style: Traditional
- Property subtype: Single Family Residence
Materials
- Vinyl Siding
- Foundation: Concrete Perimeter
- Roof: Shingle
Condition
- Excellent
- New construction: No
- Year built: 2003
Utilities & green energy
- Sewer: Public Sewer
- Water: Public
Community & HOA
Community
- Subdivision: Deerfield Village
HOA
- Has HOA: Yes
- Amenities included: None
- Services included: Common Area Maintenance, Road Maintenance
- HOA fee: $101 monthly
- HOA name: MASTER ASSOCIATION OF DEERFIELD
Location
- Region: Shillington
- Municipality: CUMRU TWP
Financial & listing details
- Price per square foot: $253/sqft
- Tax assessed value: $133,900
- Annual tax amount: $6,711
- Date on market: 10/2/2026
- Listing agreement: Exclusive Right To Sell
- Listing terms: Cash,Conventional,FHA,VA Loan
- Ownership: Fee Simple
Estimated market value
$391,900
$372,000 - $411,000
$2,308/mo
Price history
| Date | Event | Price |
|---|---|---|
| 10/22/2026 | Pending sale | $395,000$253/sqft |
Source:  Bright MLS #PABK2078842 Report a problem | ||
| 10/10/2026 | Price change | $395,000-1.3%$253/sqft |
Source: Bright MLS #PABK2078842 Report a problem | ||
| 10/2/2026 | Listed for sale | $400,000+116.2%$256/sqft |
Source: Bright MLS #PABK2078842 Report a problem | ||
| 9/26/2016 | Sold | $185,000-7.5%$119/sqft |
Source: Public Record Report a problem | ||
| 7/19/2016 | Price change | $199,900-4.8%$128/sqft |
Source: RE/MAX Of Reading #6800949 Report a problem | ||
| 6/21/2016 | Price change | $209,900-4.5%$135/sqft |
Source: RE/MAX Of Reading #6800949 Report a problem | ||
| 5/27/2016 | Listed for sale | $219,900+41.9%$141/sqft |
Source: RE/MAX Of Reading #6800949 Report a problem | ||
| 7/25/2012 | Sold | $155,000$99/sqft |
Source: Public Record Report a problem | ||
| 6/1/2012 | Price change | $155,000+3.3%$99/sqft |
Source: CENTURY 21 Gold #5857571 Report a problem | ||
| 5/20/2012 | Price change | $150,000-3.2%$96/sqft |
Source: CENTURY 21 Gold #5857571 Report a problem | ||
| 5/4/2012 | Price change | $155,000-8.3%$99/sqft |
Source: CENTURY 21 Gold #5857571 Report a problem | ||
| 1/8/2012 | Price change | $169,000-6.1%$108/sqft |
Source: CENTURY 21 Gold #5857571 Report a problem | ||
| 9/22/2011 | Price change | $179,900-10%$115/sqft |
Source: CENTURY 21 Gold #5857571 Report a problem | ||
| 7/1/2011 | Price change | $199,900-4.4%$128/sqft |
Source: Advance Realty #5857571 Report a problem | ||
| 5/25/2011 | Price change | $209,000-5%$134/sqft |
Source: Advance Realty #5857571 Report a problem | ||
| 3/28/2011 | Listed for sale | $219,900+57.1%$141/sqft |
Source: CENTURY 21 Advance Realty #5857571 Report a problem | ||
| 7/30/2003 | Sold | $140,000$90/sqft |
Source: Public Record Report a problem | ||
Public tax history
| Year | Property taxes | Tax assessment |
|---|---|---|
| 2026 | $6,711 +5.6% | $133,900 |
| 2025 | $6,357 +3.2% | $133,900 |
| 2024 | $6,161 +2.9% | $133,900 |
| 2023 | $5,988 +2.6% | $133,900 |
| 2022 | $5,838 +2% | $133,900 |
| 2021 | $5,722 | $133,900 |
| 2020 | $5,722 +1.2% | $133,900 |
| 2019 | $5,653 +1.8% | $133,900 |
| 2018 | $5,551 +2% | $133,900 |
| 2017 | $5,443 +182% | $133,900 |
| 2016 | $1,930 | $133,900 |
| 2015 | $1,930 | $133,900 |
| 2014 | -- | $133,900 |
| 2013 | -- | $133,900 |
| 2012 | -- | $133,900 |
| 2011 | -- | $133,900 |
| 2010 | -- | $133,900 |
| 2009 | -- | $133,900 |
| 2008 | -- | $133,900 |
| 2007 | -- | $133,900 |
| 2006 | -- | $133,900 |
| 2005 | -- | $133,900 |
| 2004 | -- | $133,900 +511.4% |
| 2003 | -- | $21,900 |
Find assessor info on the county website
Monthly payment
Est. payment
Payment breakdown
Explore the cost of this home by adjusting the details. Changes won't be saved.Climate risks
Neighborhood: 19607
Nearby schools
Schools provided by the listing agent
- District: Governor Mifflin
Source: Bright MLS. This data may not be complete. We recommend contacting the local school district to confirm school assignments for this home.

Similar homes
- $399,9003 bd3 ba2k sqft147 N Cacoosing Dr, Sinking Spring, PA 19608For Sale
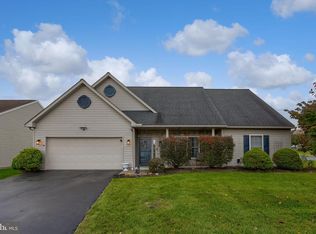
 MLS ID #PABK2080522, Dave Decembrino, RE/MAX Of Reading. Bright MLS
- $375,0003 bd1 ba1.4k sqft425 Centre St, Reading, PA 19605For Sale
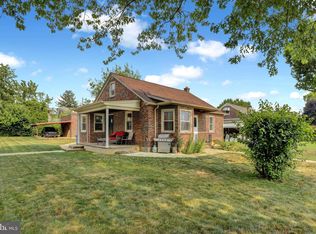 MLS ID #PABK2076092, Silvia Hernandez, United Real Estate Strive 212. Bright MLS
- $324,9003 bd4 ba2.1k sqft10 Fallowfield Cir, Shillington, PA 19607For Sale
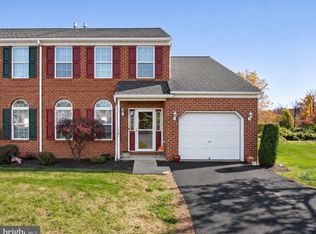 MLS ID #PABK2079706, Steve Miller, RE/MAX Of Reading. Bright MLS
- $354,9004 bd2 ba1.7k sqft2309 Hampden Blvd, Reading, PA 19604For Sale
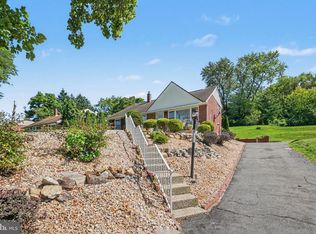 MLS ID #PABK2078088, Shalani Colon, Realty One Group Alliance. Bright MLS
- $324,9003 bd1 ba1.7k sqft3120 Oley Turnpike Rd, Reading, PA 19606For SaleMLS ID #PABK2077562, Kimberly Delgado, Coldwell Banker Realty. Bright MLS
- $405,0003 bd2 ba920 sqft38 Becker Rd, Temple, PA 19560For SaleMLS ID #PABK2080516, Juan Cortes-Carreno, BHHS Homesale Realty- Reading Berks. Bright MLS
- $399,8004 bd2 ba2.2k sqft88 Spruce Ave, Birdsboro, PA 19508For SaleMLS ID #PABK2072592, Cecilia Leone, Century 21 Emerald. Bright MLS
- $345,0003 bd2 ba1.6k sqft517 Wellington Ave, Reading, PA 19609For SaleMLS ID #PABK2075260, Mark Wagner, Realty One Group Alliance. Bright MLS
- $384,9003 bd2 ba2.1k sqft170 Kline Rd, Denver, PA 17517For SaleMLS ID #PALA2097200, Jeffrey Zimmerman, Prime Home Real Estate, LLC. Bright MLS
- $400,0003 bd3 ba2k sqft1861 Tower Rd, Mohrsville, PA 19541AuctionMLS ID #PABK2079766, Keith Snyder, Kingsway Realty - Ephrata. Bright MLS
- $395,0004 bd2 ba1.8k sqft11 Birdsfoot Dr, Robesonia, PA 19551For SaleMLS ID #PABK2078154, Wendy Stauffer, Kingsway Realty - Ephrata. Bright MLS
- $300,0003 bd2 ba1.4k sqft526 Buddies Ct, Birdsboro, PA 19508For SaleMLS ID #PABK2079930, Chaundra Santangelo, Springer Realty Group. Bright MLS
- $309,9003 bd2 ba1.2k sqft1557 Delaware Ave, Reading, PA 19610For SaleMLS ID #PABK2079700, Ed Hollock, Keller Williams Platinum Realty - Wyomissing. Bright MLS
- $399,9003 bd3 ba2.2k sqft44 Patterson Dr, Robesonia, PA 19551For SaleMLS ID #PABK2079644, Mark Owens, EXP Realty, LLC. Bright MLS
- $310,0003 bd3 ba2k sqft1017 Jean Ave, Temple, PA 19560For SaleMLS ID #PABK2080384, Jennifer Howley, Coldwell Banker Realty. Bright MLS
- $389,9003 bd1 ba1.6k sqft220 Pleasant Valley Rd, East Earl, PA 17519For SaleMLS ID #PALA2090898, Marcus Gonzalez, Atlas Land and Homes. Bright MLS
- $323,7772 bd2 ba1.3k sqft198 Heather Ln, Wyomissing, PA 19610For SaleMLS ID #PABK2080080, Jeroen Harmsen, RE/MAX Of Reading. Bright MLS
- $425,0003 bd2 ba2.2k sqft324 Grove Rd, Mohrsville, PA 19541For SaleMLS ID #PABK2079416, Krissi Swavely, Iron Valley Real Estate of Berks. Bright MLS
- $354,9004 bd2 ba1.9k sqft201 Nichols St, Leesport, PA 19533For SaleMLS ID #PABK2080150, Joel Ovalle, Saunders Real Estate. Bright MLS
- $255,0004 bd2 ba1.4k sqft95 Pennsylvania Ave, Reading, PA 19606For SaleMLS ID #PABK2080200, Kate Kurtz, Iron Valley Real Estate of Berks. Bright MLS
