There is something instantly welcoming about 22 Ridge Street-a warm and inviting 3+1 bedroom raised ranch tucked into Strathroy's desirable Saxonville Estates. Step through the front doors into a spacious landing, thoughtfully connecting the home's upper and lower levels. Upstairs, the bright, open-concept layout brings the living room, dining area and eat-in kitchen together, creating an effortless space for both everyday living and entertaining. Patio doors extend the living space outdoors to a covered deck overlooking the stamped-concrete patio and fully fenced backyard-an inviting retreat for summer dinners, quiet mornings or relaxing evenings in the hot tub. Three bedrooms complete the main level, including a spacious primary bedroom with generous closet space and convenient semi-ensuite access to the bathroom. The bright walkout lower level offers an impressive amount of additional living space, enhanced by 9-foot ceilings and a comfortable family room centered around a gas fireplace. An additional bedroom and large five-piece bathroom make this level especially well suited to guests, teenagers or extended family, while the separate entrance provides added flexibility. The heated and insulated double-car garage is currently set up as a home gym, yet remains equally suited for parking, hobbies or workshop space. A concrete driveway, attractive landscaping and a private backyard created for year-round enjoyment complete this exceptional Strathroy home. Recent updates include sand point, furnace and a/c, water filter and lifebreath Hepa-all replaced in 2025.
For sale
C$629,900
22 Ridge St, Strathroy Caradoc, ON N7G 4J9
4beds
2baths
Single Family Residence
Built in ----
5,686 Square Feet Lot
$-- Zestimate®
C$--/sqft
C$-- HOA
What's special
Bright open-concept layoutFully fenced backyardAttractive landscaping
- 22 hours
- 3
- 0
Zillow last checked:
Listing updated:
Listed by:
PLATINUM KEY REALTY INC.
Source: TRREB,MLS®#: X13751978 Originating MLS®#: London and St. Thomas Association of REALTORS
Originating MLS®#: London and St. Thomas Association of REALTORSFacts & features
Interior
Bedrooms & bathrooms
- Bedrooms: 4
- Bathrooms: 2
Heating
- Forced Air, Gas
Cooling
- Central Air
Appliances
- Included: Water Heater Owned
Features
- Basement: Finished
- Has fireplace: Yes
Interior area
- Living area range: 1100-1500 null
Video & virtual tour
Property
Parking
- Total spaces: 4
- Parking features: Garage
- Has garage: Yes
Features
- Patio & porch: Porch, Patio, Deck
- Exterior features: Landscaped
- Pool features: None
- Waterfront features: None
Lot
- Size: 5,686 Square Feet
Details
- Parcel number: 096030328
Construction
Type & style
- Home type: SingleFamily
- Architectural style: Bungalow-Raised
- Property subtype: Single Family Residence
Materials
- Brick, Vinyl Siding
- Foundation: Poured Concrete
- Roof: Asphalt Shingle
Utilities & green energy
- Sewer: Septic
- Water: Sand Point Well
Community & HOA
Location
- Region: Strathroy Caradoc
Financial & listing details
- Annual tax amount: C$3,634
- Date on market: 9/8/2026
Price history
Price history is unavailable.
Public tax history
Tax history is unavailable.
Climate risks
Neighborhood: Strathroy
Nearby schools
GreatSchools rating
No schools nearby
We couldn't find any schools near this home.


Similar homes
- C$599,9004 bd2 ba-- sqft180 Park St, Strathroy Caradoc, ON N7G 3V9For Sale
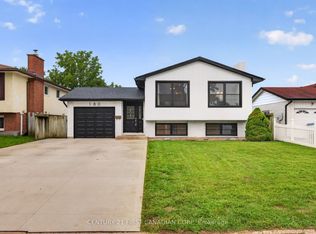 MLS ID #X13733372, CENTURY 21 FIRST CANADIAN CORP. TRREB
 - C$399,9003 bd1 ba-- sqft422 Metcalfe St W, Strathroy Caradoc, ON N7G 1N7For Sale
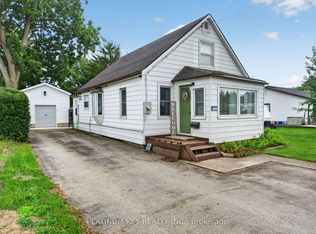 MLS ID #X13751850, PLATINUM KEY REALTY INC.. TRREB
 - C$629,9004 bd3 ba-- sqft44 Juniper Cres, Strathroy Caradoc, ON N7G 4G4For Sale
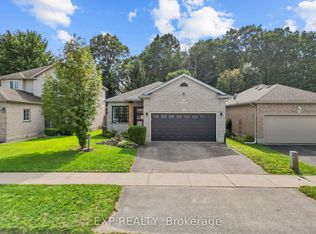 MLS ID #X13717140, EXP REALTY. TRREB
 - C$639,0004 bd2 ba-- sqft234 Parkview Dr, Strathroy Caradoc, ON N7G 4C1For Sale
 MLS ID #X13686918, SUTTON GROUP - SELECT REALTY. TRREB
