Welcome to 59 Bridle Path, a better-than-new raised bungalow by Doug Tarry Homes, located in Strathroy's desirable Saxonville Estates. This move-in ready 2-bed, 2-bath home is set on an established, tree-lined street and offers a bright, open-concept layout designed for comfortable living. The main floor features two spacious bedrooms, a full bathroom, and an inviting living area with fireplace that flows seamlessly into the beautiful white kitchen with quartz countertops and an adjoining spacious dining area, creating an ideal setting for family gatherings and entertaining. The lower level boasts high ceilings, a second full bathroom, office, laundry area, and a walk-up basement, providing excellent potential for future finished living space. Step outside to enjoy the home's impressive curb appeal, wide double driveway, and attached two-car heated/workshop garage with gas supply for a heater plus 240V power for shop equipment. The beautifully maintained backyard is complete with a hot tub cabana, fire pit area, and large deck, creating the perfect space for relaxing or entertaining family and friends. Ideally situated in a quiet, family-friendly neighbourhood close to schools, parks, shopping, and everyday amenities, this exceptional home offers the perfect blend of comfort, convenience, and quality craftsmanship. Recent updates, including Landscaping and Deck (2023) Concrete (2024), Generator (2025), further enhance this move-in ready home. Don't miss the opportunity to make this exceptional property your next home.
For sale
C$699,900
59 Bridle Path, Strathroy, ON
2beds
2baths
Single Family Residence
Built in ----
4,714 Square Feet Lot
$-- Zestimate®
C$--/sqft
C$-- HOA
What's special
- 15 days
- 3
- 0
Zillow last checked:
Listing updated:
Listed by:
RE/MAX CENTRE CITY REALTY INC.
Source: TRREB,MLS®#: X13707326 Originating MLS®#: London and St. Thomas Association of REALTORS
Originating MLS®#: London and St. Thomas Association of REALTORSFacts & features
Interior
Bedrooms & bathrooms
- Bedrooms: 2
- Bathrooms: 2
Heating
- Forced Air, Gas
Cooling
- Central Air
Features
- Flooring: Carpet Free
- Basement: Finished,Full,Walk-Up Access,Separate Entrance
- Has fireplace: Yes
Interior area
- Living area range: 700-1100 null
Property
Parking
- Total spaces: 6
- Parking features: Private Double
- Has garage: Yes
Features
- Pool features: None
Lot
- Size: 4,714 Square Feet
Details
- Parcel number: 096030350
Construction
Type & style
- Home type: SingleFamily
- Architectural style: Bungalow-Raised
- Property subtype: Single Family Residence
Materials
- Brick
- Foundation: Concrete
- Roof: Asphalt Shingle
Utilities & green energy
- Sewer: Sewer
Community & HOA
Location
- Region: Strathroy
Financial & listing details
- Annual tax amount: C$3,322
- Date on market: 8/24/2026
Price history
Price history is unavailable.
Public tax history
Tax history is unavailable.
Climate risks
Neighborhood: Strathroy
Nearby schools
GreatSchools rating
No schools nearby
We couldn't find any schools near this home.
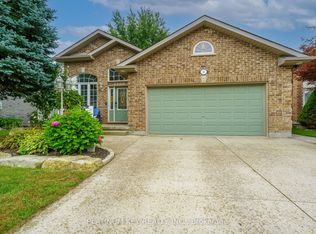
- C$629,9004 bd2 ba-- sqft22 Ridge St, Strathroy Caradoc, ON N7G4J9For Sale
- C$489,9003 bd2 ba-- sqft16 Sharpe Dr, Strathroy Caradoc, ON N7G3T9For Sale

- C$399,9003 bd1 ba-- sqft422 Metcalfe St W, Strathroy Caradoc, ON N7G1N7For Sale
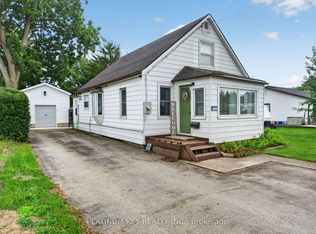
- C$1,250,0006 bd4 ba-- sqft61 Ashby Cres, Strathroy Caradoc, ON N7G0C9For Sale

Similar homes
- C$709,9005 bd2 ba-- sqft273 Saulsbury St, Strathroy Caradoc, ON N7G 2B1For Sale
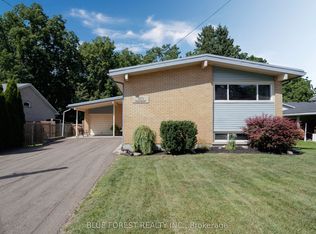 MLS ID #X13706956, BLUE FOREST REALTY INC.. TRREB
 - C$680,0005 bd2 ba-- sqft19 Dell Dr, Strathroy Caradoc, ON N7G 1C6For Sale
 MLS ID #X13441478, RE/MAX CENTRE CITY REALTY INC.. TRREB
 - C$668,9005 bd2 ba1.1k sqft47 Queensway Dr, Strathroy Caradoc, ON N7G 4M2For Sale
 MLS ID #40857430, Azfar Imam, Broker, ROYAL LEPAGE FLOWER CITY REALTY. ITSO
 - C$699,0002 bd2 ba-- sqft430 Head St N #18, Strathroy Caradoc, ON N7G 0H3For Sale
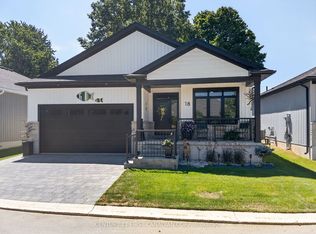 MLS ID #X13636854, CENTURY 21 FIRST CANADIAN CORP. TRREB
