This fabulous farmhouse, ideally nestled in the heart of Cohasset Village, seamlessly blends timeless charm with modern convenience. Originally built in 1920, this beautifully maintained home preserves its classic character while featuring a newer 1,500-square-foot addition designed for today’s lifestyle. With hardwood floors throughout and thoughtful updates, this is the perfect home where all you have to do is turn the key and move right in! The open-concept layout showcases a stunning kitchen with stainless steel appliances, granite countertops, a center island, and a pantry closet, flowing effortlessly into a sun-drenched family room with a beautiful coffered ceiling. The adjoining dining room creates an inviting atmosphere for everyday living and entertaining, while oversized windows bring in an abundance of natural light. Step outside to the oversized deck and discover a gorgeous, spacious backyard—perfect for summer gatherings, outdoor dining, and relaxing in your own private retreat. The flexible first-floor layout also offers the possibility of a home office or first-floor bedroom to suit your needs. Upstairs, the spacious primary suite features a custom-built walk-in closet and an en-suite bath with double sinks and a jetted tub. Three additional bedrooms, a full bath, and a convenient laundry room complete the second floor, which is easily accessible by both front and back staircases. A 1.5-car garage adds even more convenience and functionality. Enjoy the best of Cohasset Village living, with charming shops, restaurants, the Common, schools, the harbor, the library, and so much more just a stroll away. Combining historic charm, modern living, beautiful outdoor space, and an unbeatable location, this exceptional home is ready to welcome its next owners!
For sale
$1,550,000
22 Spring St, Cohasset, MA 02025
4beds
3,672sqft
Single Family Residence
Built in 1920
0.43 Acres Lot
$1,489,000 Zestimate®
$422/sqft
$-- HOA
What's special
Oversized deckBeautiful coffered ceilingOpen-concept layoutSun-drenched family roomAdjoining dining roomFlexible first-floor layoutGranite countertops
- 12 days
- 2,279
- 158
Zillow last checked:
Listing updated:
Listed by:
Sestito Group 781-956-0070,
William Raveis R.E. & Home Services 781-383-0759,
Lillian Sestito 781-956-0070
Source: MLS PIN,MLS#: 73590900
Facts & features
Interior
Bedrooms & bathrooms
- Bedrooms: 4
- Bathrooms: 4
- Full bathrooms: 3
- 1/2 bathrooms: 1
- Main level bathrooms: 1
Primary bedroom
- Features: Bathroom - Full, Bathroom - Double Vanity/Sink, Ceiling Fan(s), Walk-In Closet(s), Flooring - Wall to Wall Carpet
- Level: Second
- Area: 325.73
- Dimensions: 14.75 x 22.08
Bedroom 2
- Features: Closet, Flooring - Hardwood
- Level: Second
- Area: 177.77
- Dimensions: 13.25 x 13.42
Bedroom 3
- Features: Closet, Flooring - Hardwood
- Level: Second
- Area: 253.21
- Dimensions: 17.17 x 14.75
Bedroom 4
- Features: Closet, Flooring - Hardwood
- Level: Second
- Area: 354.38
- Dimensions: 17.5 x 20.25
Primary bathroom
- Features: Yes
Bathroom 1
- Features: Bathroom - Half
- Level: Main,First
- Area: 18.89
- Dimensions: 7.08 x 2.67
Bathroom 2
- Features: Bathroom - Full, Bathroom - Double Vanity/Sink, Bathroom - With Tub & Shower, Flooring - Stone/Ceramic Tile
- Level: Second
- Area: 109.97
- Dimensions: 8.92 x 12.33
Bathroom 3
- Features: Bathroom - Full, Bathroom - Double Vanity/Sink, Bathroom - With Tub & Shower, Flooring - Stone/Ceramic Tile
- Level: Second
- Area: 76.62
- Dimensions: 4.92 x 15.58
Dining room
- Features: Flooring - Wood, Open Floorplan
- Level: Main,First
- Area: 220.83
- Dimensions: 13.25 x 16.67
Kitchen
- Features: Flooring - Wood, Countertops - Stone/Granite/Solid, Kitchen Island, Open Floorplan, Wine Chiller, Gas Stove
- Level: First
- Area: 161
- Dimensions: 9.33 x 17.25
Living room
- Features: Bathroom - Half, Flooring - Wood, Deck - Exterior, Open Floorplan
- Level: First
- Area: 452.71
- Dimensions: 20.5 x 22.08
Heating
- Baseboard, Natural Gas
Cooling
- Central Air, Ductless
Appliances
- Included: Gas Water Heater, Range, Dishwasher, Trash Compactor, Microwave, Refrigerator
- Laundry: Flooring - Hardwood, Washer Hookup, Second Floor
Features
- Bathroom - Half, Bathroom
- Flooring: Wood, Hardwood
- Basement: Partial,Interior Entry,Sump Pump,Concrete
- Has fireplace: No
Interior area
- Total structure area: 3,672
- Total interior livable area: 3,672 sqft
- Finished area above ground: 3,672
Property
Parking
- Total spaces: 5
- Parking features: Attached, Off Street
- Attached garage spaces: 1
- Uncovered spaces: 4
Features
- Patio & porch: Deck - Composite
- Exterior features: Deck - Composite
- Waterfront features: Harbor, Ocean, Walk to, 1/2 to 1 Mile To Beach, Beach Ownership(Public, Association)
Lot
- Size: 0.43 Acres
- Features: Cleared, Level
Details
- Parcel number: M:E6 B:32 L:082,62892
- Zoning: RA
Construction
Type & style
- Home type: SingleFamily
- Architectural style: Farmhouse
- Property subtype: Single Family Residence
Materials
- Frame
- Foundation: Block
Condition
- Year built: 1920
Utilities & green energy
- Sewer: Public Sewer
- Water: Public
- Utilities for property: for Gas Range, Washer Hookup
Community & HOA
Community
- Features: Public Transportation, Shopping, Pool, Tennis Court(s), Park, Walk/Jog Trails, Golf, Medical Facility, Laundromat, Bike Path, Conservation Area, House of Worship, Marina, Public School, T-Station
HOA
- Has HOA: No
Location
- Region: Cohasset
Financial & listing details
- Price per square foot: $422/sqft
- Tax assessed value: $841,100
- Annual tax amount: $9,546
- Date on market: 10/14/2026
- Listing terms: Contract
Estimated market value
$1,489,000
$1.41M - $1.56M
$6,800/mo
Price history
| Date | Event | Price |
|---|---|---|
| 10/14/2026 | Listed for sale | $1,550,000+29.7%$422/sqft |
Source: MLS PIN #73590900 Report a problem | ||
| 7/5/2022 | Listing removed | -- |
Source:  William Raveis Real Estate, Mortgage & Insurance Report a problem William Raveis Real Estate, Mortgage & Insurance Report a problem | ||
| 5/19/2022 | Price change | $1,195,000-6.3%$325/sqft |
Source: MLS PIN #72977058 Report a problem | ||
| 5/5/2022 | Listed for sale | $1,275,000+286.4%$347/sqft |
Source: MLS PIN #72977058 Report a problem | ||
| 1/16/2009 | Sold | $330,000$90/sqft |
Source: Public Record Report a problem | ||
Public tax history
| Year | Property taxes | Tax assessment |
|---|---|---|
| 2025 | $8,149 +2.2% | $703,700 +7.4% |
| 2024 | $7,975 +4.8% | $655,300 +1.6% |
| 2023 | $7,610 +0.2% | $644,900 +6.7% |
| 2022 | $7,594 -4.8% | $604,600 -1.1% |
| 2021 | $7,974 +0.5% | $611,500 |
| 2020 | $7,931 +0.5% | $611,500 |
| 2019 | $7,888 +0.9% | $611,500 |
| 2018 | $7,821 +2.9% | $611,500 +5.1% |
| 2017 | $7,601 +1.4% | $582,000 |
| 2016 | $7,496 +1.3% | $582,000 |
| 2015 | $7,397 +2.4% | $582,000 +1% |
| 2014 | $7,226 +2.8% | $576,200 |
| 2013 | $7,030 +10.7% | $576,200 +8.7% |
| 2012 | $6,352 +11.2% | $530,200 +7.6% |
| 2011 | $5,712 +45.5% | $492,800 +40.8% |
| 2010 | $3,926 +3.1% | $349,900 +37.3% |
| 1999 | $3,809 | $254,800 |
Find assessor info on the county website
Monthly payment
Est. payment
Payment breakdown
Explore the cost of this home by adjusting the details. Changes won't be saved.Climate risks
Neighborhood: 02025
Nearby schools
Schools provided by the listing agent
- Elementary: Osgood
- Middle: Deerhill
- High: Ch/Ms
Source: MLS PIN. This data may not be complete. We recommend contacting the local school district to confirm school assignments for this home.
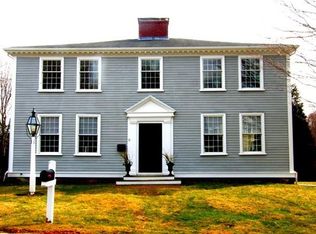
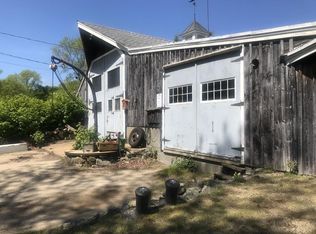
Similar homes
- $--4 bd2 ba4.2k sqft130 Forest Ave, Cohasset, MA 02025Auction
 ServiceLink Auction
 - $1,549,0004 bd3 ba2.7k sqft26 Old Coach Rd, Cohasset, MA 02025For Sale
 MLS ID #73575438, Shannon King, Corcoran Property Advisors. MLS PIN
 - $--4 bd3 ba2.7k sqft621 Country Way, Scituate, MA 02066Auction
 Auction.com 2
 - $1,895,0005 bd4 ba3.8k sqft19 Whitney Woods Ln, Cohasset, MA 02025For Sale
 MLS ID #73591594, Courtney Heald, Corcoran Property Advisors. MLS PIN
