Classic center entrance colonial with over 4000 SF of living space in the coveted Myers Farm neighborhood! Gracious foyer flanked by a lovely living room/office on one side and an elegant dining room on the other. The heart of the home is the expansive renovated kitchen with white cabinetry, stainless appliances, granite countertops, large island and spacious dining area OPEN to the 24' family room with vaulted ceiling and fireplace -- perfect for large gatherings and everyday living. A sunroom with access to a large deck to enjoy dining outside, plus a laundry room and mudroom complete the first floor. Upstairs there are 4 generous sized bedrooms all with hardwood floors, including a lovely Primary suite with large bath and walk in closet. One of the family bedrooms has a stair to a finished attic space, offering a fun secret play space! The lower level is walk out, so offers great natural light and access to the yard. Enjoy a second family room with fireplace, a large gym space and playroom. The backyard is private and wooded, and the side yard is open and level, offering a great play space for kids.
For sale
$1,995,000
35 Myers Farm Rd, Hingham, MA 02043
4beds
4,372sqft
Single Family Residence
Built in 1984
1.21 Acres Lot
$1,943,000 Zestimate®
$456/sqft
$-- HOA
What's special
Laundry roomVaulted ceilingExpansive renovated kitchenGranite countertopsLarge islandStainless appliancesWhite cabinetry
- 2 days
- 648
- 36
Zillow last checked:
Listing updated:
Listed by:
Tara Coveney 617-823-9781,
Coldwell Banker Realty - Hingham 781-749-4300
Source: MLS PIN,MLS#: 73594403
Facts & features
Interior
Bedrooms & bathrooms
- Bedrooms: 4
- Bathrooms: 3
- Full bathrooms: 2
- 1/2 bathrooms: 1
Primary bedroom
- Features: Bathroom - Full, Walk-In Closet(s), Flooring - Hardwood
- Level: Second
- Area: 234
- Dimensions: 13 x 18
Bedroom 2
- Features: Flooring - Hardwood
- Level: Second
- Area: 144
- Dimensions: 12 x 12
Bedroom 3
- Features: Flooring - Hardwood
- Level: Second
- Area: 168
- Dimensions: 12 x 14
Bedroom 4
- Features: Flooring - Hardwood
- Level: Second
- Area: 130
- Dimensions: 13 x 10
Primary bathroom
- Features: Yes
Bathroom 1
- Features: Bathroom - Half, Flooring - Stone/Ceramic Tile
- Level: First
- Area: 35
- Dimensions: 5 x 7
Bathroom 2
- Features: Bathroom - Full, Flooring - Stone/Ceramic Tile, Countertops - Stone/Granite/Solid
- Level: Second
- Area: 99
- Dimensions: 11 x 9
Bathroom 3
- Features: Bathroom - Full, Flooring - Stone/Ceramic Tile, Countertops - Stone/Granite/Solid
- Level: Second
- Area: 88
- Dimensions: 8 x 11
Dining room
- Features: Flooring - Hardwood, Window(s) - Bay/Bow/Box, Pocket Door
- Level: First
- Area: 169
- Dimensions: 13 x 13
Family room
- Features: Beamed Ceilings, Vaulted Ceiling(s), Flooring - Hardwood, Open Floorplan
- Level: First
- Area: 322
- Dimensions: 23 x 14
Kitchen
- Features: Flooring - Hardwood, Dining Area, Pantry, Countertops - Stone/Granite/Solid, Kitchen Island, Open Floorplan
- Level: First
- Area: 312
- Dimensions: 12 x 26
Living room
- Features: Flooring - Hardwood, Window(s) - Bay/Bow/Box
- Level: First
- Area: 192
- Dimensions: 12 x 16
Heating
- Baseboard, Oil, Electric, Fireplace
Cooling
- Central Air
Appliances
- Included: Water Heater, Oven, Dishwasher, Range, Refrigerator
- Laundry: Flooring - Hardwood, First Floor
Features
- Closet, Mud Room, Play Room, Bonus Room, Exercise Room, Walk-up Attic
- Flooring: Tile, Carpet, Hardwood, Flooring - Hardwood, Flooring - Wall to Wall Carpet
- Basement: Full,Finished,Walk-Out Access
- Number of fireplaces: 2
- Fireplace features: Family Room
Interior area
- Total structure area: 4,372
- Total interior livable area: 4,372 sqft
- Finished area above ground: 3,269
- Finished area below ground: 1,103
Property
Parking
- Total spaces: 6
- Parking features: Attached, Garage Door Opener, Paved Drive, Paved
- Attached garage spaces: 2
- Uncovered spaces: 4
Accessibility
- Accessibility features: No
Features
- Patio & porch: Deck
- Exterior features: Deck, Sprinkler System
- Waterfront features: Harbor, Beach Ownership(Public)
Lot
- Size: 1.21 Acres
- Features: Cul-De-Sac
Details
- Parcel number: M:0108 B:0000 L:0098,1034733
- Zoning: RA
Construction
Type & style
- Home type: SingleFamily
- Architectural style: Colonial
- Property subtype: Single Family Residence
Materials
- Frame
- Foundation: Concrete Perimeter
- Roof: Shingle
Condition
- Year built: 1984
Utilities & green energy
- Electric: 200+ Amp Service
- Sewer: Private Sewer
- Water: Public
Community & HOA
Community
- Subdivision: Myers Farm
HOA
- Has HOA: No
Location
- Region: Hingham
Financial & listing details
- Price per square foot: $456/sqft
- Tax assessed value: $1,572,700
- Annual tax amount: $16,466
- Date on market: 10/23/2026
Estimated market value
$1,943,000
$1.85M - $2.04M
$6,182/mo
Price history
| Date | Event | Price |
|---|---|---|
| 10/23/2026 | Listed for sale | $1,995,000+124.2%$456/sqft |
Source: MLS PIN #73594403 Report a problem | ||
| 9/9/2010 | Sold | $890,000-3.8%$204/sqft |
Source: Public Record Report a problem | ||
| 7/17/2010 | Price change | $925,000-2.6%$212/sqft |
Source: NRT NewEngland #71065034 Report a problem | ||
| 6/15/2010 | Price change | $950,000-4.9%$217/sqft |
Source: NRT NewEngland #71065034 Report a problem | ||
| 5/12/2010 | Price change | $999,000-2%$228/sqft |
Source: NRT NewEngland #71065034 Report a problem | ||
| 4/17/2010 | Listed for sale | $1,019,000$233/sqft |
Source: NRT NewEngland #71065034 Report a problem | ||
Public tax history
| Year | Property taxes | Tax assessment |
|---|---|---|
| 2025 | $17,274 +5.2% | $1,615,900 +6.8% |
| 2024 | $16,417 +20.8% | $1,513,100 +11.4% |
| 2023 | $13,586 +5.9% | $1,358,600 +22.5% |
| 2022 | $12,824 -2.1% | $1,109,300 -0.1% |
| 2021 | $13,098 +2.3% | $1,110,000 |
| 2020 | $12,798 +1.3% | $1,110,000 +3.7% |
| 2019 | $12,638 +0.3% | $1,070,100 |
| 2018 | $12,595 +2.8% | $1,070,100 +7% |
| 2017 | $12,255 +0.3% | $1,000,400 +2.2% |
| 2016 | $12,221 +1.9% | $978,500 +2.2% |
| 2015 | $11,996 +37% | $957,400 +6.6% |
| 2009 | $8,754 +3.4% | $897,800 -2.5% |
| 2008 | $8,470 +6% | $920,700 +3.7% |
| 2007 | $7,989 +1.3% | $887,700 +3.5% |
| 2006 | $7,890 -1.1% | $857,600 +7.1% |
| 2005 | $7,979 +18.1% | $801,100 +26.6% |
| 2004 | $6,756 -6.9% | $632,600 |
| 2003 | $7,256 +2.3% | $632,600 +22.7% |
| 2001 | $7,091 +11.9% | $515,700 +27.9% |
| 1997 | $6,336 | $403,300 |
Find assessor info on the county website
Monthly payment
Est. payment
Payment breakdown
Explore the cost of this home by adjusting the details. Changes won't be saved.Climate risks
Neighborhood: 02043
Nearby schools
Schools provided by the listing agent
- Elementary: Prs
Source: MLS PIN. This data may not be complete. We recommend contacting the local school district to confirm school assignments for this home.
Similar homes
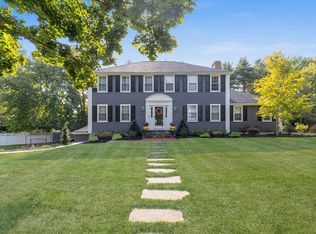
- $1,999,0004 bd3 ba2.2k sqft108 Kilby St, Hingham, MA 02043For Sale
 MLS ID #73591056, The Charles King Group, Real Broker MA, LLC. MLS PIN
- $1,359,0004 bd2 ba2.8k sqft14 Colby Rd, Hingham, MA 02043For Sale
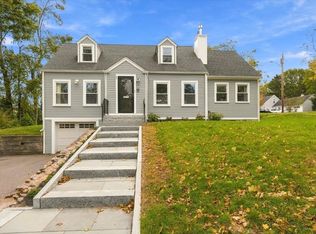 MLS ID #73594324, Mary Ginns, Coldwell Banker Realty - Hingham. MLS PIN
- $1,995,0004 bd4 ba5.2k sqft3 King Philip Path, Hingham, MA 02043For Sale
 MLS ID #73584230, Christine Sypek, Coldwell Banker Realty - Hingham. MLS PIN
- $1,995,0003 bd3 ba3.3k sqft9 Pioneer Rd, Hingham, MA 02043For Sale
 MLS ID #73590910, Kevin Lewis, Coldwell Banker Realty - Hingham. MLS PIN
