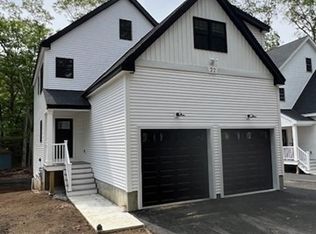
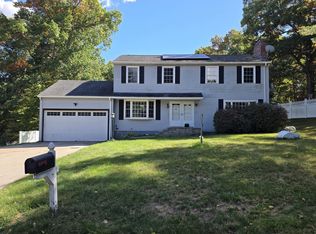
New construction in Webster! This move-in-ready home offers an open-concept layout with upscale finishes, quality craftsmanship, and a finished lower level with a full bath. The exterior features crisp white siding, black trim, a steep gable roofline, an oversized paved driveway, and a two-car garage. Located on a quiet road with town-owned wooded land across the street. Enjoy a spacious deck overlooking an outdoor space ideal for dining, entertaining, or relaxing. Inside, large windows, recessed lighting, 9’ first-floor ceilings, upgraded trim, and hardwood floors create a bright, modern feel. The kitchen includes white shaker cabinetry, matte black hardware, a marble-pattern backsplash, stainless steel appliances, and a large granite island with pendant lighting. Stylish baths feature sleek vanities, gold fixtures, framed mirrors, and contemporary lighting. Additional highlights include custom wire shelving in all closets, a barn-style laundry door, and a finished basement with a full bathroom completes this home. A standout new construction opportunity with modern design, functional living space, and great curb appeal.
For sale
$630,000
24 Cooper Rd, Webster, MA 01570
4beds
2,600sqft
Single Family Residence
Built in 2026
5,667 Square Feet Lot
$-- Zestimate®
$242/sqft
$-- HOA
What's special
Upscale finishesTwo-car garageOpen-concept layoutQuality craftsmanshipMarble-pattern backsplashHardwood floorsCrisp white siding
- 18 days
- 437
- 21
Zillow last checked:
Listing updated:
Listed by:
Tracy Sharkey 774-280-1505,
Sharkey Realty 774-280-1505
Source: MLS PIN,MLS#: 73585084
Facts & features
Interior
Bedrooms & bathrooms
- Bedrooms: 4
- Bathrooms: 4
- Full bathrooms: 3
- 1/2 bathrooms: 1
- Main level bathrooms: 1
Primary bedroom
- Features: Bathroom - Full, Walk-In Closet(s), Flooring - Hardwood, Recessed Lighting, Decorative Molding
- Level: Second
- Area: 336
- Dimensions: 16 x 21
Bedroom 2
- Features: Closet, Flooring - Hardwood, Closet - Double, Decorative Molding
- Level: Second
- Area: 143
- Dimensions: 13 x 11
Bedroom 3
- Features: Closet, Flooring - Hardwood, Recessed Lighting
- Level: Second
- Area: 182
- Dimensions: 13 x 14
Bedroom 4
- Features: Closet, Flooring - Hardwood, Recessed Lighting
- Level: Second
- Area: 169
- Dimensions: 13 x 13
Primary bathroom
- Features: Yes
Bathroom 1
- Features: Bathroom - Half, Closet - Linen, Closet, Flooring - Hardwood, Countertops - Stone/Granite/Solid, Countertops - Upgraded, Cabinets - Upgraded
- Level: Main,First
- Area: 60
- Dimensions: 6 x 10
Bathroom 2
- Features: Bathroom - Full, Bathroom - Double Vanity/Sink, Bathroom - Tiled With Tub & Shower, Closet - Linen, Flooring - Stone/Ceramic Tile, Countertops - Stone/Granite/Solid, Countertops - Upgraded, Double Vanity
- Level: Second
- Area: 72
- Dimensions: 9 x 8
Bathroom 3
- Features: Bathroom - Full, Bathroom - Tiled With Shower Stall, Closet - Linen, Flooring - Stone/Ceramic Tile, Countertops - Stone/Granite/Solid, Countertops - Upgraded, Cabinets - Upgraded, Double Vanity
- Level: Second
- Area: 72
- Dimensions: 9 x 8
Dining room
- Features: Flooring - Hardwood, Open Floorplan, Recessed Lighting, Slider, Crown Molding, Decorative Molding
- Level: Main,First
- Area: 182
- Dimensions: 14 x 13
Family room
- Features: Exterior Access, Open Floorplan, Recessed Lighting, Slider
- Level: Basement
- Area: 238
- Dimensions: 14 x 17
Kitchen
- Features: Flooring - Hardwood, Pantry, Countertops - Stone/Granite/Solid, Kitchen Island, Cabinets - Upgraded, Open Floorplan, Stainless Steel Appliances
- Level: Main,First
- Area: 168
- Dimensions: 14 x 12
Living room
- Features: Flooring - Hardwood, Open Floorplan, Recessed Lighting, Crown Molding, Decorative Molding
- Level: Main,First
- Area: 196
- Dimensions: 14 x 14
Heating
- Central, Propane
Cooling
- Central Air
Appliances
- Included: Electric Water Heater, Water Heater, Range, Dishwasher, Microwave, Refrigerator, Plumbed For Ice Maker
- Laundry: Flooring - Hardwood, Main Level, Electric Dryer Hookup, Washer Hookup, First Floor
Features
- Bathroom - 3/4, Bathroom - With Shower Stall, 3/4 Bath
- Flooring: Tile, Hardwood
- Doors: Insulated Doors
- Windows: Insulated Windows, Storm Window(s)
- Basement: Full,Partially Finished
- Has fireplace: No
Interior area
- Total structure area: 2,600
- Total interior livable area: 2,600 sqft
- Finished area above ground: 2,100
- Finished area below ground: 500
Property
Parking
- Total spaces: 6
- Parking features: Attached, Garage Door Opener, Storage, Garage Faces Side, Paved Drive, Off Street, Driveway, Paved
- Attached garage spaces: 2
- Uncovered spaces: 4
Accessibility
- Accessibility features: No
Features
- Patio & porch: Deck - Composite
- Exterior features: Deck - Composite, Rain Gutters, Decorative Lighting, Stone Wall
- Has view: Yes
- View description: Scenic View(s)
- Waterfront features: Lake/Pond, 3/10 to 1/2 Mile To Beach, Beach Ownership(Public)
- Frontage length: 50.00
Lot
- Size: 5,667 Square Feet
- Features: Easements, Cleared, Level
Details
- Foundation area: 896
- Parcel number: M:51 B:D P:7 E:4,5159616
- Zoning: LAKE 5
Construction
Type & style
- Home type: SingleFamily
- Architectural style: Colonial,Craftsman
- Property subtype: Single Family Residence
Materials
- Frame
- Foundation: Concrete Perimeter
- Roof: Shingle
Condition
- Year built: 2026
Utilities & green energy
- Electric: Circuit Breakers, 200+ Amp Service
- Sewer: Public Sewer
- Water: Private
- Utilities for property: for Electric Range, for Electric Dryer, Washer Hookup, Icemaker Connection
Green energy
- Energy efficient items: Thermostat
Community & HOA
Community
- Features: Public Transportation, Shopping, Park, Walk/Jog Trails, Medical Facility
HOA
- Has HOA: No
Location
- Region: Webster
Financial & listing details
- Price per square foot: $242/sqft
- Tax assessed value: $25,700
- Annual tax amount: $305
- Date on market: 10/2/2026
- Listing terms: Contract
Estimated market value
Not available
Estimated sales range
Not available
Not available
Price history
| Date | Event | Price |
|---|---|---|
| 10/1/2026 | Listed for sale | $630,000-2.9%$242/sqft |
Source: MLS PIN #73585084 Report a problem | ||
| 9/21/2026 | Listing removed | $649,000$250/sqft |
Source: MLS PIN #73534271 Report a problem | ||
| 8/12/2026 | Price change | $649,000-4.5%$250/sqft |
Source: MLS PIN #73534271 Report a problem | ||
| 6/11/2026 | Listed for sale | $679,900+4.6%$262/sqft |
Source: MLS PIN #73534271 Report a problem | ||
| 5/23/2026 | Listing removed | $649,900$250/sqft |
Source: MLS PIN #73385836 Report a problem | ||
| 6/5/2025 | Listed for sale | $649,900$250/sqft |
Source: MLS PIN #73385836 Report a problem | ||
Public tax history
| Year | Property taxes | Tax assessment |
|---|---|---|
| 2025 | $305 +1% | $25,700 +3.6% |
| 2024 | $302 +2.4% | $24,800 +5.1% |
| 2023 | $295 -7.8% | $23,600 +3.1% |
| 2022 | $320 | $22,900 |
Find assessor info on the county website
Monthly payment
Est. payment
Payment breakdown
Explore the cost of this home by adjusting the details. Changes won't be saved.Climate risks
Neighborhood: 01570
Nearby schools
Schools provided by the listing agent
- Elementary: Webster Elementary
- Middle: Webster Middle
- High: Bartlett
Source: MLS PIN. This data may not be complete. We recommend contacting the local school district to confirm school assignments for this home.

Similar homes
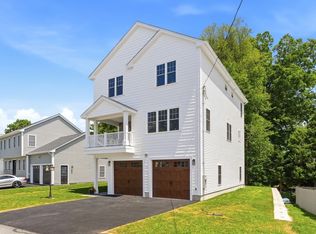
- $694,9004 bd4 ba2.8k sqft36 Colonial Rd, Webster, MA 01570For Sale
 MLS ID #73540490, Susan McKeon, Campolito Realty Group. MLS PIN
- $639,0003 bd3 ba2.1k sqft128 Old Southbridge Rd, Dudley, MA 01571For Sale
 MLS ID #73591452, Andrea Beth Castinetti, Castinetti Realty Group. MLS PIN
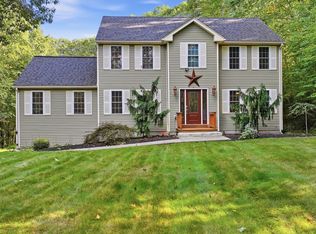
- $675,0003 bd3 ba2.1k sqft138 Walnut St, Douglas, MA 01516For Sale
 MLS ID #73579884, Adrian Olivera, Keller Williams Realty North Central. MLS PIN
- $519,9004 bd3 ba2.8k sqft4 Joseph St, Dudley, MA 01571For Sale
 MLS ID #73587388, Christopher J. Campolito, Campolito Realty Group. MLS PIN
