Set on just over an acre in coveted Grogan’s Point, this Mediterranean-style golf course estate offers 6,400 square feet of refined living along The Woodlands Country Club’s West Course. Backing to the 7th green with views of the 15th tee box, the home offers panoramic golf course views. The 5-bedroom residence features soaring ceilings, formal living and dining rooms, a private study, and spacious game/media room. The kitchen features Wolf appliances and Sub-Zero refrigeration, complemented by a custom wet bar with wine storage and refrigeration. The primary suite offers panoramic golf views, a large walk-in closet, dual vanities, soaking tub, and private water closet. Recent upstairs hardwood flooring and new railings enhance the interiors. Outside, enjoy a heated pool with waterfalls, spa, and nearly 500 SF of covered outdoor living with summer kitchen, radiant heaters, and mosquito misting system. A circular driveway with koi pond and 2-car garage complete the property.
For sale
$2,500,000
22 Watertree Ct, Spring, TX 77380
5beds
6,406sqft
Single Family Residence
Built in 1985
1.14 Acres Lot
$1,263,300 Zestimate®
$390/sqft
$-- HOA
What's special
Mediterranean-style golf course estateLarge walk-in closetPrivate water closetSoaking tubPrivate studySoaring ceilingsDual vanities
- 11 hours
- 121
- 13
Zillow last checked:
Listing updated:
Listed by:
Aidan Gaige TREC #0854611 713-598-6455,
Keller Williams Realty The Woodlands
Source: HAR,MLS#: 40114879
Facts & features
Interior
Bedrooms & bathrooms
- Bedrooms: 5
- Bathrooms: 5
- Full bathrooms: 3
- 1/2 bathrooms: 2
Primary bedroom
- Level: First
- Area: 496
- Dimensions: 31x16
Bedroom
- Level: Second
- Area: 120
- Dimensions: 10x12
Bedroom
- Level: Second
- Area: 600
- Dimensions: 30x20
Bedroom
- Level: Second
- Area: 210
- Dimensions: 14x15
Bedroom
- Level: Second
- Area: 210
- Dimensions: 14x15
Other
- Level: First
- Area: 60
- Dimensions: 10x6
Dining room
- Level: First
- Area: 121
- Dimensions: 11x11
Game room
- Level: Second
- Area: 450
- Dimensions: 15x30
Kitchen
- Level: First
- Area: 260
- Dimensions: 26x10
Living room
- Level: First
- Area: 640
- Dimensions: 32x20
Heating
- Natural Gas
Cooling
- Electric
Appliances
- Included: Disposal, Refrigerator, Wine Refrigerator, Convection Oven, Double Oven, Microwave, Gas Range, Indoor Grill, Dishwasher
- Laundry: Electric Dryer Hookup, Gas Dryer Hookup
Features
- 2 Staircases, Balcony, Crown Molding, Dry Bar, Formal Entry/Foyer, High Ceilings, Wet Bar, Wired for Sound, Primary Bed - 1st Floor
- Flooring: Carpet, Travertine, Wood
- Windows: Window Coverings
- Number of fireplaces: 2
- Fireplace features: Gas
Interior area
- Total structure area: 6,406
- Total interior livable area: 6,406 sqft
Property
Parking
- Total spaces: 2
- Parking features: Attached
- Attached garage spaces: 2
Features
- Stories: 2
- Patio & porch: Covered
- Exterior features: Outdoor Kitchen, Sprinkler System
- Has private pool: Yes
- Pool features: Pool/Spa Combo
- Has spa: Yes
- Spa features: Spa/Hot Tub, Private
- Fencing: Back Yard
Lot
- Size: 1.14 Acres
- Features: Back Yard, Cul-De-Sac, Near Golf Course, On Golf Course, 1 Up to 2 Acres
Details
- Additional structures: Shed(s)
- Parcel number: 97284404700
Construction
Type & style
- Home type: SingleFamily
- Architectural style: Mediterranean
- Property subtype: Single Family Residence
Materials
- Stucco
- Foundation: Slab
- Roof: Tile
Condition
- New construction: No
- Year built: 1985
Utilities & green energy
- Water: Water District
Community & HOA
Community
- Features: Subdivision Tennis Court
- Subdivision: Wdlnds Village Grogans Ml 44
HOA
- Amenities included: Basketball Court, Jogging Path, Picnic Area, Playground, Tennis Court(s)
Location
- Region: Spring
Financial & listing details
- Price per square foot: $390/sqft
- Tax assessed value: $718,977
- Annual tax amount: $12,338
- Date on market: 9/24/2026
Estimated market value
$1,263,300
$1.09M - $1.49M
$6,506/mo
Price history
| Date | Event | Price |
|---|---|---|
| 9/24/2026 | Listed for sale | $2,500,000$390/sqft |
Source:  HAR #40114879 Report a problem HAR #40114879 Report a problem | ||
| 12/23/1996 | Sold | -- |
Source: Agent Provided Report a problem | ||
Public tax history
| Year | Property taxes | Tax assessment |
|---|---|---|
| 2025 | $7,858 -15.7% | $718,977 +9% |
| 2024 | $9,321 +2.1% | $659,321 +2.1% |
| 2023 | $9,128 | $645,600 |
| 2022 | -- | $645,600 +6.1% |
| 2021 | -- | $608,590 |
| 2020 | $11,469 -0.5% | $608,590 +1.1% |
| 2019 | $11,527 -6.2% | $602,000 |
| 2018 | $12,294 -6.9% | $602,000 -5.5% |
| 2017 | $13,199 +4.4% | $636,720 +10% |
| 2016 | $12,646 +6.3% | $578,840 +10% |
| 2015 | $11,891 | $526,220 |
| 2014 | $11,891 | $526,220 -18.4% |
| 2013 | -- | $645,100 +3.2% |
| 2012 | -- | $625,100 |
| 2011 | -- | $625,100 +3.1% |
| 2010 | -- | $606,400 +10% |
| 2009 | -- | $551,270 +10% |
| 2008 | -- | $501,150 +10% |
| 2007 | -- | $455,590 +8.6% |
| 2006 | -- | $419,620 +7.9% |
| 2005 | -- | $389,070 |
| 2004 | -- | $389,070 |
| 2003 | -- | $389,070 |
| 2002 | -- | $389,070 |
| 2001 | -- | $389,070 |
Find assessor info on the county website
Monthly payment
Est. payment
Payment breakdown
Explore the cost of this home by adjusting the details. Changes won't be saved.Climate risks
Neighborhood: Grogan's Mill
Nearby schools
Schools provided by the listing agent
- Elementary: Sam Hailey Elementary School
- Middle: Knox Junior High School
- High: The Woodlands College Park High School
Source: HAR. This data may not be complete. We recommend contacting the local school district to confirm school assignments for this home.
Similar homes
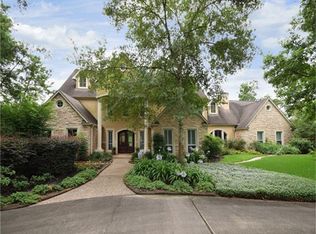
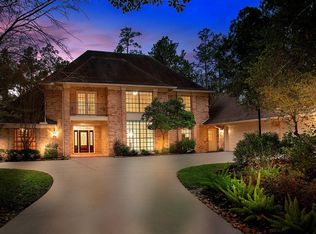
- $2,700,0005 bd5 ba6.2k sqft74 Batesbrooke Ct, Spring, TX 77381For Sale
 MLS ID #95353968, Michael Seder, eXp Realty LLC. HAR
 - $2,649,0005 bd6 ba5.7k sqft79 Simon Lake Ln, Spring, TX 77381Price Change
 MLS ID #12765563, Melissa King, Compass RE Texas, LLC. MRED as distributed by MLS GRID
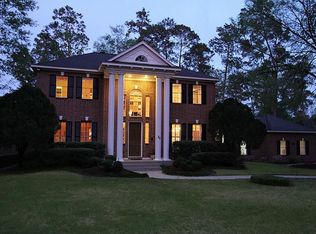
 - $2,100,0005 bd5 ba6k sqft6 Misty Point, Spring, TX 77380For Sale
 MLS ID #27830676, Michael Seder, eXp Realty LLC. HAR
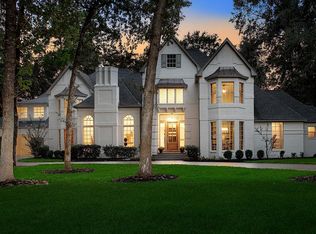
 - $2,575,0005 bd8 ba6.3k sqft18 Dappled Sun Pl, Spring, TX 77381For Sale
 MLS ID #29843970, Michael MacFarlane, MacFarlane Realty. HAR
