Spectacular contemporary masterpiece in the gated enclave of McDonald Estates! The climate controlled 7 car capacity garage w/5 bays, 2 car lifts and epoxy flooring will entice any car enthusiast, and a circular drive ensures plenty of parking. A covered portico leads you to the dramatic entry, where you'll find a modern curved staircase, sky high ceiling heights, enormous windows, a Control 4 home automation system, hardwood and tile flooring, incredible light fixtures, and open concept space that lives like a 1 story. The sleek island kitchen with breakfast bar, Thermador gas cooktop, dual ovens, built-in fridge and auxiliary prep space for catering overlooks the family room with floating shelves and views of the private backyard. Home theater with 120" screen and Sony projector; fully equipped gym; private study; owner's retreat and 2nd bedroom suite downstairs; two bedrooms up; backyard oasis features a stunning pool, spa, and outdoor kitchen with a canopy of trees as the backdrop.
For sale
Price cut: $150K (8/10)
$2,750,000
26240 McDonald Rd, Spring, TX 77380
4beds
6,504sqft
Single Family Residence
Built in 2014
0.99 Acres Lot
$2,576,300 Zestimate®
$423/sqft
$-- HOA
What's special
- 65 days
- 859
- 66
Zillow last checked:
Listing updated:
Listed by:
Michael Seder TREC #0421100 832-381-8424,
eXp Realty LLC
Source: HAR,MLS#: 29208733
Facts & features
Interior
Bedrooms & bathrooms
- Bedrooms: 4
- Bathrooms: 5
- Full bathrooms: 5
Primary bedroom
- Level: First
- Area: 462
- Dimensions: 22 x 21
Bedroom
- Level: Second
- Area: 210
- Dimensions: 15 x 14
Bedroom
- Level: Second
- Area: 210
- Dimensions: 15 x 14
Bedroom
- Level: First
- Area: 255
- Dimensions: 17 x 15
Other
- Level: First
- Area: 238
- Dimensions: 17 x 14
Dining room
- Level: First
- Area: 285
- Dimensions: 19 x 15
Other
- Level: First
- Area: 400
- Dimensions: 20 x 20
Game room
- Level: First
- Area: 150
- Dimensions: 15 x 10
Kitchen
- Level: First
- Area: 380
- Dimensions: 20 x 19
Living room
- Level: First
- Area: 806
- Dimensions: 31 x 26
Media room
- Level: First
- Area: 238
- Dimensions: 17 x 14
Utility room
- Level: First
- Area: 150
- Dimensions: 15 x 10
Heating
- Natural Gas
Cooling
- Ceiling Fan(s), Electric
Appliances
- Included: ENERGY STAR Qualified Appliances, Water Heater, Disposal, Double Oven, Electric Oven, Microwave, Gas Cooktop, Dishwasher
- Laundry: Electric Dryer Hookup, Gas Dryer Hookup, Washer Hookup
Features
- High Ceilings, 1 Bedroom Down - Not Primary BR, 2 Bedrooms Down, Primary Bed - 1st Floor, Walk-In Closet(s)
- Flooring: Carpet, Tile, Wood
- Windows: Insulated/Low-E windows, Window Coverings
- Has fireplace: No
Interior area
- Total structure area: 6,504
- Total interior livable area: 6,504 sqft
Video & virtual tour
Property
Parking
- Total spaces: 7
- Parking features: Attached, Additional Parking, Garage Door Opener, Circular Driveway
- Attached garage spaces: 7
Features
- Stories: 1
- Patio & porch: Covered, Patio/Deck, Porch
- Exterior features: Outdoor Kitchen, Sprinkler System
- Has private pool: Yes
- Pool features: Gunite
- Has spa: Yes
- Spa features: Spa/Hot Tub
- Fencing: Back Yard,Full
Lot
- Size: 0.99 Acres
- Features: Back Yard, Subdivided, 1/2 Up to 1 Acre
Details
- Parcel number: 69600005440
Construction
Type & style
- Home type: SingleFamily
- Architectural style: Contemporary
- Property subtype: Single Family Residence
Materials
- Stucco
- Foundation: Slab
- Roof: Metal
Condition
- New construction: No
- Year built: 2014
Details
- Builder name: BUILT GREEN CUSTOM HOMES
Utilities & green energy
- Sewer: Septic Tank
- Water: Well
Green energy
- Green verification: ENERGY STAR Certified Homes
- Energy efficient items: Thermostat, HVAC, Other Energy Features
Community & HOA
Community
- Subdivision: Mcdonald R D-West
Location
- Region: Spring
Financial & listing details
- Price per square foot: $423/sqft
- Tax assessed value: $2,983,000
- Annual tax amount: $33,020
- Date on market: 8/10/2026
- Listing terms: Assumable 1st Lien,Cash,Conventional,VA Loan
- Exclusions: See Exclusions List Attached
- Ownership: Full Ownership
- Road surface type: Asphalt
Estimated market value
$2,576,300
$2.45M - $2.71M
$4,310/mo
Price history
| Date | Event | Price |
|---|---|---|
| 8/10/2026 | Price change | $2,750,000-5.2%$423/sqft |
Source:  HAR #29208733 Report a problem HAR #29208733 Report a problem | ||
| 6/12/2026 | Listed for sale | $2,900,000$446/sqft |
Source: HAR #32735001 Report a problem | ||
| 6/8/2026 | Pending sale | $2,900,000$446/sqft |
Source: HAR #32735001 Report a problem | ||
| 3/19/2026 | Price change | $2,900,000-3.3%$446/sqft |
Source: HAR #32735001 Report a problem | ||
| 11/21/2025 | Price change | $2,998,700-6.3%$461/sqft |
Source: HAR #73448470 Report a problem | ||
| 9/30/2025 | Listed for sale | $3,200,000$492/sqft |
Source: HAR #46582735 Report a problem | ||
Public tax history
| Year | Property taxes | Tax assessment |
|---|---|---|
| 2025 | $29,740 +8.6% | $2,090,000 +2.3% |
| 2024 | $27,390 +2.1% | $2,042,425 +10% |
| 2023 | $26,826 | $1,856,750 -3.3% |
| 2022 | -- | $1,920,000 +12.2% |
| 2021 | $27,766 -19.3% | $1,710,940 -4.9% |
| 2020 | $34,385 +341.6% | $1,800,000 +349.5% |
| 2019 | $7,786 -3.5% | $400,460 |
| 2018 | $8,067 -0.3% | $400,460 |
| 2017 | $8,093 0% | $400,460 |
| 2016 | $8,093 +824.6% | $400,460 -59.4% |
| 2015 | $875 | $987,350 +2185% |
| 2014 | $875 | $43,210 |
| 2013 | -- | $43,210 -28.8% |
| 2012 | -- | $60,680 |
| 2011 | -- | $60,680 |
| 2010 | -- | $60,680 |
| 2009 | -- | $60,680 |
| 2008 | -- | $60,680 |
| 2007 | -- | $60,680 |
| 2006 | -- | $60,680 |
| 2005 | -- | $60,680 |
| 2004 | -- | $60,680 |
| 2003 | -- | $60,680 +22% |
| 2002 | -- | $49,750 |
| 2001 | -- | $49,750 |
Find assessor info on the county website
Monthly payment
Est. payment
Payment breakdown
Explore the cost of this home by adjusting the details. Changes won't be saved.Climate risks
Neighborhood: 77380
Nearby schools
Schools provided by the listing agent
- Elementary: Sam Hailey Elementary School
- Middle: Knox Junior High School
- High: The Woodlands College Park High School
Source: HAR. This data may not be complete. We recommend contacting the local school district to confirm school assignments for this home.
Similar homes
- $2,895,0005 bd6 ba7.3k sqft7 Pastoral Pond Cir, Spring, TX 77380For Sale
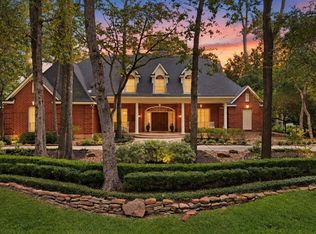 MLS ID #27860456, Victoria Brundage, Connect Realty.com. HAR
 - $2,950,0005 bd6 ba6.3k sqft39 N Palmiera Cir, Spring, TX 77382For Sale
 MLS ID #18831910, Diane Kink, Keller Williams Realty The Woodlands. HAR
 - $2,575,0005 bd5 ba6.2k sqft74 Batesbrooke Ct, Spring, TX 77381For Sale
 MLS ID #95353968, Michael Seder, eXp Realty LLC. HAR
 - $3,750,0005 bd7 ba6.4k sqft29 S Doe Run Dr, The Woodlands, TX 77380For Sale
 MLS ID #13317913, Michael Seder, eXp Realty LLC. HAR
