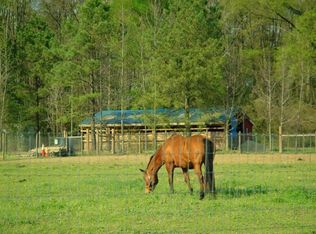
Bring your horses, sheep, and farm dreams to this beautifully maintained 5-acre farmette, conveniently located just 15 minutes from Hanover Courthouse and Central Garage, and only 20 minutes from Ashland. Enjoy the tranquility of country living with easy access to shopping, dining, and everyday conveniences. This well-cared-for 3-bedroom, 2-bath ranch offers numerous recent updates, including a renovated kitchen featuring quartz countertops, stainless steel appliances, and luxury vinyl plank flooring. Both bathrooms have also been updated, while the spacious laundry room features new LVP flooring and convenient side-entry access. Relax on the wide front porch overlooking three fenced paddocks (with potential for a fourth), or enjoy the rear deck and fenced backyard accessible from the dining area. Equestrian amenities include a 40' x 35' center-aisle barn with fresh pine shavings, electricity and water, 5-6 stalls, a tack room/storage area, and a rear lean-to for additional storage. A 21' x 19' outbuilding provides excellent space for tractors and equipment, while the utility trailer has been used for hay storage. An additional 13' x 9' storage shed offers even more flexibility. Major system updates provide peace of mind, including a heat pump installed in August 2025, newer water heater, newer kitchen appliances, and a crawlspace with a vapor barrier already in place. This move-in-ready property offers the perfect blend of comfortable living and functional farm amenities!
Sold for $385,000
$385,000
22 Will Davis Rd, Hanover, VA 23069
3beds
1,196sqft
Single Family Residence
Built in 2003
5 Acres Lot
$375,900 Zestimate®
$322/sqft
$1,817 Estimated rent
Home value
$375,900
$357,000 - $395,000
$1,817/mo
Zestimate® history
Owner options
List your home for rent
$1,817/mo
Rent Zestimate®
Find your next renter with Zillow Rental Manager. Plus, with online applications, you can quickly screen prospective tenants – for free.
$1,817/mo
Rent Zestimate®
Refinance and save
$2,287/mo
Est. payment
Refinancing to a lower rate could help reduce your monthly payments and save thousands over the life of the loan.
$2,287/mo
Est. payment
Explore your selling options
Work with a Zillow partner agent
Leverage their expertise and Zillow's premium Showcase listings to get your home seen by more buyers.
Get startedList with your own agent
Get your home in front of millions of buyers by listing it on Zillow.
Learn how to do itSell it yourself
Take full control of how buyers see your home on Zillow by listing For Sale by Owner (FSBO).
List your homeWhat's special
Luxury vinyl plank flooringNewer kitchen appliancesStainless steel appliances
Zillow last checked:
Listing updated:
Listed by:
Charlene Mitchell (804)347-9972,
Weichert Home Run Realty
Bought with:
Sarah Graves, 0225265705
Keeton & Co Real Estate
Source: CVRMLS,MLS#: 2616463 Originating MLS: Central Virginia Regional MLS
Originating MLS: Central Virginia Regional MLSFacts & features
Interior
Bedrooms & bathrooms
- Bedrooms: 3
- Bathrooms: 2
- Full bathrooms: 2
Primary bedroom
- Description: Laminate, CF, Walk-in Closet, Full Bath
- Level: First
- Dimensions: 13.0 x 13.0
Bedroom 2
- Description: Laminate, CF
- Level: First
- Dimensions: 12.0 x 11.0
Bedroom 3
- Description: Laminate, CF
- Level: First
- Dimensions: 11.0 x 9.0
Family room
- Description: Laminate, CF, Bright & Spacious
- Level: First
- Dimensions: 20.0 x 13.0
Other
- Description: Tub & Shower
- Level: First
Kitchen
- Description: LVP, Quartz, SS, Double Oven, Dining Area
- Level: First
- Dimensions: 15.0 x 13.0
Laundry
- Description: LVP, Built-in OH Cabinet, Access to Side Stoop
- Level: First
- Dimensions: 12.0 x 6.0
Heating
- Electric, Heat Pump
Cooling
- Heat Pump
Appliances
- Included: Double Oven, Dishwasher, Exhaust Fan, Electric Cooking, Electric Water Heater, Ice Maker, Microwave, Refrigerator, Stove
- Laundry: Washer Hookup, Dryer Hookup
Features
- Bedroom on Main Level, Ceiling Fan(s), Dining Area, Eat-in Kitchen, Granite Counters, Bath in Primary Bedroom, Main Level Primary, Walk-In Closet(s)
- Flooring: Laminate, Vinyl
- Has basement: No
- Attic: Access Only
Interior area
- Total interior livable area: 1,196 sqft
- Finished area above ground: 1,196
- Finished area below ground: 0
Property
Features
- Levels: One
- Stories: 1
- Patio & porch: Rear Porch, Front Porch, Deck, Porch
- Exterior features: Deck, Out Building(s), Porch, Storage, Shed
- Pool features: None
- Fencing: Mixed,Wood,Fenced
Lot
- Size: 5 Acres
- Features: Level, Pasture, Wooded
Details
- Additional structures: Shed(s), Storage, Barn(s), Outbuilding, Stable(s)
- Parcel number: 1861
- Zoning description: A-C
- Horses can be raised: Yes
- Horse amenities: Horses Allowed
Construction
Type & style
- Home type: SingleFamily
- Architectural style: Ranch
- Property subtype: Single Family Residence
Materials
- Drywall, Frame, Vinyl Siding
- Roof: Shingle
Condition
- Resale
- New construction: No
- Year built: 2003
Utilities & green energy
- Sewer: Septic Tank
- Water: Well
Community & HOA
Community
- Subdivision: None
Location
- Region: Hanover
Financial & listing details
- Price per square foot: $322/sqft
- Tax assessed value: $249,300
- Annual tax amount: $1,533
- Date on market: 7/22/2026
- Exclusions: Murphy Bed, Mounted Mirrors in front BR, freezer in barn
- Ownership: Individuals
- Ownership type: Sole Proprietor
Price history
| Date | Event | Price |
|---|---|---|
| 7/24/2026 | Sold | $385,000+2.7%$322/sqft |
Source:  CVRMLS #2616463 Report a problem CVRMLS #2616463 Report a problem | ||
| 6/19/2026 | Pending sale | $375,000$314/sqft |
Source: CVRMLS #2616463 Report a problem | ||
| 6/17/2026 | Listed for sale | $375,000+74.4%$314/sqft |
Source: CVRMLS #2616463 Report a problem | ||
| 8/7/2017 | Sold | $215,000$180/sqft |
Source: CVRMLS #1715322 Report a problem | ||
| 5/25/2017 | Price change | $215,000-4.4%$180/sqft |
Source: Premier Realty of Virginia LLC #1715322 Report a problem | ||
| 4/29/2017 | Listed for sale | $225,000$188/sqft |
Source: Richmond West #1713123 Report a problem | ||
Public tax history
| Year | Property taxes | Tax assessment |
|---|---|---|
| 2025 | $1,533 +6% | $249,300 |
| 2024 | $1,446 +983.9% | $249,300 |
| 2023 | $133 -79.1% | $249,300 +62.9% |
| 2022 | $639 +250.4% | $153,000 |
| 2021 | $182 -86.1% | $153,000 |
| 2020 | $1,316 -2.3% | $153,000 |
| 2019 | $1,346 | $153,000 |
| 2018 | -- | $153,000 |
| 2017 | $1,408 | $153,000 |
| 2016 | $1,408 -2.1% | $153,000 |
| 2015 | $1,438 -2.2% | $153,000 |
| 2014 | $1,471 | -- |
| 2013 | -- | -- |
| 2012 | -- | -- |
| 2011 | -- | -- |
| 2010 | -- | -- |
Find assessor info on the county website
Neighborhood: 23069
Nearby homes
- $310,6003 bd2 ba1.2k sqft2697 Nelsons Bridge Rd, Hanover, VA 23069Off Market
- $353,2003 bd2 ba1.1k sqft24 Will Davis Rd, Hanover, VA 23069Off Market
- $248,3003 bd2 ba1.5k sqft2821 Nelsons Bridge Rd, Hanover, VA 23069Off Market
- $357,5003 bd2 ba1.1k sqft26 Will Davis Rd, Hanover, VA 23069Off Market
- $356,9003 bd1 ba1.6k sqft28 Will Davis Rd, Hanover, VA 23069Off Market
- $382,0003 bd2 ba1.4k sqft2873 Nelsons Bridge Rd, Hanover, VA 23069Off Market
- $423,5003 bd2 ba1.4k sqft2925 Nelsons Bridge Rd, Hanover, VA 23069Off Market
- $320,0002 bd2 ba864 sqft2712 Nelsons Bridge Rd, Hanover, VA 23069Sold
Nearby schools
GreatSchools rating
- 4/10Acquinton Elementary SchoolGrades: 3-5Distance: 13.4 mi
- 4/10Hamilton Holmes Middle SchoolGrades: 6-8Distance: 13.3 mi
- 5/10King William High SchoolGrades: 9-12Distance: 7.5 mi
Schools provided by the listing agent
- Elementary: Acquinton
- Middle: Hamilton Holmes
- High: King William
Source: CVRMLS. This data may not be complete. We recommend contacting the local school district to confirm school assignments for this home.
Get a cash offer in 3 minutes
Find out how much your home could sell for in as little as 3 minutes with a no-obligation cash offer.
Estimated market value
$375,900
Get a cash offer in 3 minutes
Find out how much your home could sell for in as little as 3 minutes with a no-obligation cash offer.
Estimated market value
$375,900
- Virginia
- King William County
- Hanover
- 23069
- 22 Will Davis Rd
Nearby cities
Nearby zip codes
Other Hanover Topics
