Welcome to this charming ranch-style home nestled on more than 5 picturesque acres in the heart of King William. Tucked away on a peaceful cul-de-sac, this beautiful property offers the perfect blend of privacy, comfort, and country living, with the added bonus of a serene creek bordering the rear of the property. Inside, you'll find 3 spacious bedrooms and 2 full bathrooms, highlighted by beautiful original hardwood floors that add warmth and timeless character throughout the home. The inviting living spaces flow seamlessly into a well-appointed kitchen featuring custom wood cabinetry and plenty of storage. The spacious primary suite is a true retreat, complete with two oversized walk-in closets and a private en suite bath designed for everyday comfort. Enjoy the outdoors from every angle with a welcoming front country porch, as well as expansive side and rear decks that are perfect for entertaining, relaxing, or simply taking in the peaceful surroundings. One of the property's standout features is the huge detached garage, complete with a finished room that offers endless possibilities as a workshop, home office, hobby space, or studio. Located in a desirable King William location, this exceptional property combines the tranquility of country living with the convenience of nearby amenities. If you've been searching for space, privacy, and a home full of character, this one is a must-see!
Pending
$439,000
28 Will Davis Rd, Hanover, VA 23069
3beds
1,612sqft
Single Family Residence
Built in 2003
5.4 Acres Lot
$434,100 Zestimate®
$272/sqft
$-- HOA
What's special
- 33 days
- 551
- 28
Likely to sell faster than
Zillow last checked:
Listing updated:
Listed by:
Felicia Nelson 804-514-3690,
HomeLife Access Realty 804-798-7878
Source: CVRMLS,MLS#: 2621077 Originating MLS: Central Virginia Regional MLS
Originating MLS: Central Virginia Regional MLSFacts & features
Interior
Bedrooms & bathrooms
- Bedrooms: 3
- Bathrooms: 2
- Full bathrooms: 2
Primary bedroom
- Description: HDWD FLOOORS, WALK-IN CLOSET, EN SUITE BATH
- Level: First
- Dimensions: 13.5 x 12.4
Bedroom 2
- Description: CARPET, LARGE CLOSET
- Level: First
- Dimensions: 11.6 x 13.4
Bedroom 3
- Description: CARPET, LARGE CLOSET
- Level: First
- Dimensions: 9.10 x 9.10
Family room
- Description: HARDWOOD FLOORING, CEILING FAN, CHAIR RAIL MOLDING
- Level: First
- Dimensions: 20.8 x 13.4
Other
- Description: Tub & Shower
- Level: First
Great room
- Description: HARDWOOD FLOORING, VAULTED CEILING, CEILING FAN
- Level: First
- Dimensions: 17.5 x 16.7
Kitchen
- Description: EAT-IN, DOUBLE OVEN, VINY FLOORING
- Level: First
- Dimensions: 6.11 x 12.4
Laundry
- Description: VINYL FLOORING, SHELVING
- Level: First
- Dimensions: 5.6 x 12.4
Heating
- Electric, Heat Pump
Cooling
- Central Air
Appliances
- Included: Dishwasher, Exhaust Fan, Electric Cooking, Electric Water Heater, Disposal, Oven, Refrigerator, Stove
- Laundry: Washer Hookup, Dryer Hookup
Features
- Bedroom on Main Level, Ceiling Fan(s), Cathedral Ceiling(s), Dining Area, Eat-in Kitchen, En Suite Bathroom, Full Bath on Main Level, Bath in Primary Bedroom, Main Level Primary, Recessed Lighting, Cable TV, Walk-In Closet(s)
- Flooring: Vinyl, Wood
- Doors: Insulated Doors, Storm Door(s)
- Basement: Crawl Space
- Attic: Pull Down Stairs
- Has fireplace: No
Interior area
- Total interior livable area: 1,612 sqft
- Finished area above ground: 1,612
- Finished area below ground: 0
Video & virtual tour
Property
Parking
- Total spaces: 2.5
- Parking features: Detached, Finished Garage, Garage, Off Street, Oversized, Storage, Workshop in Garage
- Garage spaces: 2.5
Features
- Levels: One
- Stories: 1
- Patio & porch: Rear Porch, Front Porch, Deck, Porch
- Exterior features: Deck, Lighting, Porch, Storage, Shed
- Pool features: None
- Fencing: None
- Has view: Yes
- View description: Water
- Has water view: Yes
- Water view: Water
Lot
- Size: 5.4 Acres
- Features: Cleared, Cul-De-Sac, Level
- Topography: Level
Details
- Parcel number: 1861C
- Zoning description: A-C
Construction
Type & style
- Home type: SingleFamily
- Architectural style: Ranch
- Property subtype: Single Family Residence
Materials
- Brick, Drywall, Frame, Vinyl Siding
- Roof: Shingle
Condition
- Resale
- New construction: No
- Year built: 2003
Utilities & green energy
- Electric: Generator Hookup
- Sewer: Septic Tank
- Water: Well
Community & HOA
Community
- Security: Smoke Detector(s)
- Subdivision: None
Location
- Region: Hanover
Financial & listing details
- Price per square foot: $272/sqft
- Tax assessed value: $281,100
- Annual tax amount: $1,728
- Date on market: 8/11/2026
- Ownership: Individuals
- Ownership type: Sole Proprietor
Estimated market value
$434,100
$412,000 - $456,000
$2,156/mo
Price history
| Date | Event | Price |
|---|---|---|
| 8/25/2026 | Pending sale | $439,000$272/sqft |
Source:  CVRMLS #2621077 Report a problem CVRMLS #2621077 Report a problem | ||
| 8/11/2026 | Listed for sale | $439,000$272/sqft |
Source: CVRMLS #2621077 Report a problem | ||
Public tax history
| Year | Property taxes | Tax assessment |
|---|---|---|
| 2025 | $1,729 +6% | $281,100 |
| 2024 | $1,630 | $281,100 |
| 2023 | $1,630 +100.8% | $281,100 +44.5% |
| 2022 | $812 -51.5% | $194,500 |
| 2021 | $1,673 | $194,500 |
| 2020 | $1,673 -2.3% | $194,500 |
| 2019 | $1,712 | $194,500 |
| 2018 | -- | $194,500 |
| 2017 | $1,789 | $194,500 |
| 2016 | $1,789 -2.1% | $194,500 |
| 2015 | $1,828 +4.2% | $194,500 |
| 2014 | $1,755 | -- |
| 2013 | -- | -- |
| 2012 | -- | -- |
| 2011 | -- | -- |
| 2010 | -- | -- |
Find assessor info on the county website
Monthly payment
Est. payment
Payment breakdown
Explore the cost of this home by adjusting the details. Changes won't be saved.Climate risks
Neighborhood: 23069
Nearby schools
Schools provided by the listing agent
- Elementary: Acquinton
- Middle: Hamilton Holmes
- High: King William
Source: CVRMLS. This data may not be complete. We recommend contacting the local school district to confirm school assignments for this home.
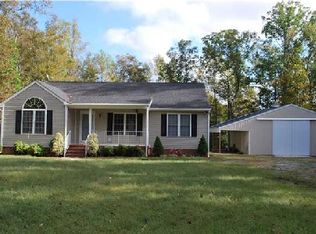
Similar homes
- $505,0003 bd4 ba2k sqft33124 Discovery Ln, Hanover, VA 23069For Sale
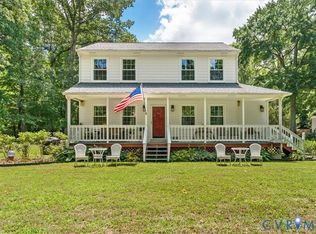 MLS ID #2616183, Lenora Wallace, Keller Williams Realty. CVRMLS
 - $459,9503 bd3 ba2.1k sqft13991 King William Rd, King William, VA 23086For Sale
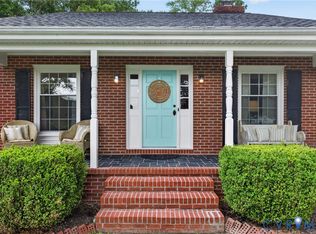 MLS ID #2623880, Stephanie Parady, Real Broker LLC. CVRMLS
 - $435,0004 bd3 ba2.1k sqft2205 Sara Ann Ct, Aylett, VA 23009For Sale
 MLS ID #2622587, Will Stevens, ERA Woody Hogg & Assoc. CVRMLS
 - $449,9503 bd2 ba1.5k sqft3058 Westwood Rd, Mechanicsville, VA 23111For Sale
 MLS ID #2620316, Cabell Childress, Long & Foster REALTORS. CVRMLS
