Welcome to 22 Woodside Road, a spacious and beautifully appointed home tucked away on a quiet cul-de-sac in Springfield's desirable Woodside Section.Offering an expansive and versatile layout across multiple levels,this 5-bedroom,3.5-bath home provides exceptional space for everyday living & entertaining. The heart of the home is the gourmet kitchen featuring custom cabinetry,quartz countertops, a 9-foot center island, abundant pantry space and premium appliances, opening seamlessly to the large dining area. Two primary bedroom suites, including one with large walk-in closet & custom closet system, provide outstanding flexibility, while four bedrooms are conveniently located on the same level. Hardwood floors, skylights, high ceilings, main level laundry, a finished basement and generous storage are just some of the additional highlights. Outside, enjoy an expansive L-shaped deck overlooking the private, approximately one-third-acre property ideal for entertaining, dining or simply relaxing. A two-car built-in garage and large driveway provide ample parking and storage.2023 Updates- roof, electric panel,water softener, garage doors, sprinklers, furnace, water heater,microwave,dishwasher, chimney liner,sky lights & more. Ideally situated near highly regarded schools, shopping, dining, houses of worship, major highways and convenient NYC transportation, this exceptional home combines the tranquility of a cul-de-sac with the convenience of an outstanding Springfield location.
Active
$1,250,000
22 Woodside Rd, Springfield Twp., NJ 07081
5beds
--sqft
Single Family Residence
Built in 1957
0.34 Acres Lot
$1,224,500 Zestimate®
$--/sqft
$-- HOA
What's special
High ceilingsFinished basementLarge drivewayHardwood floorsMain level laundryGenerous storageGourmet kitchen
- 10 days
- 772
- 30
Zillow last checked:
Listing updated:
Listed by:
Lucas Wolf 908-738-1881,
Compass New Jersey, Llc
Source: GSMLS,MLS#: 4051492
Facts & features
Interior
Bedrooms & bathrooms
- Bedrooms: 5
- Bathrooms: 4
- Full bathrooms: 3
- 1/2 bathrooms: 1
Primary bedroom
- Description: Full Bath, Walk-In Closet
Bedroom 1
- Level: Third
- Area: 374
- Dimensions: 22 x 17
Bedroom 2
- Level: Second
- Area: 192
- Dimensions: 16 x 12
Bedroom 3
- Level: Second
- Area: 220
- Dimensions: 20 x 11
Bedroom 4
- Level: Second
- Area: 144
- Dimensions: 9 x 16
Primary bathroom
- Features: Stall Shower
Dining room
- Features: Formal Dining Room
- Level: First
- Area: 132
- Dimensions: 12 x 11
Family room
- Level: Ground
- Area: 459
- Dimensions: 27 x 17
Kitchen
- Features: Kitchen Island, Eat-in Kitchen
- Level: First
- Area: 324
- Dimensions: 27 x 12
Living room
- Level: First
- Area: 286
- Dimensions: 22 x 13
Basement
- Features: Rec Room
Heating
- Baseboard - Hotwater, Natural Gas
Cooling
- Central Air
Appliances
- Included: Carbon Monoxide Detector, Dishwasher, Microwave, Range/Oven-Gas, Refrigerator, Gas Water Heater
- Laundry: Ground Level
Features
- Walk-In Closet(s), Bedroom, Rec Room, In-Law Floorplan, Family Room, Foyer, Powder Room
- Flooring: Tile, Wood
- Windows: Blinds, Skylight(s)
- Basement: Yes,Finished
- Has fireplace: No
Property
Parking
- Total spaces: 4
- Parking features: 2 Car Width, Driveway-Exclusive, Built-In Garage
- Attached garage spaces: 2
- Uncovered spaces: 4
Features
- Levels: Multi/Split,Split Level
- Patio & porch: Deck
Lot
- Size: 0.34 Acres
- Dimensions: 14600 SQ FT
- Features: Cul-De-Sac
Details
- Parcel number: 2917020010000000820000
Construction
Type & style
- Home type: SingleFamily
- Property subtype: Single Family Residence
Materials
- Vinyl Siding
- Roof: Asphalt Shingle
Condition
- Year built: 1957
- Major remodel year: 2019
Utilities & green energy
- Gas: Gas-Natural
- Sewer: Public Sewer
- Water: Public
- Utilities for property: Natural Gas Connected, Garbage Included
Community & HOA
Community
- Security: Carbon Monoxide Detector(s), Carbon Monoxide Detector
Location
- Region: Springfield
Financial & listing details
- Tax assessed value: $788,100
- Annual tax amount: $19,001
- Date on market: 9/9/2026
- Ownership type: Fee Simple
Estimated market value
$1,224,500
$1.16M - $1.29M
$5,924/mo
Price history
| Date | Event | Price |
|---|---|---|
| 9/9/2026 | Listed for sale | $1,250,000+47.2% |
Source:  GSMLS #4051492 Report a problem GSMLS #4051492 Report a problem | ||
| 5/15/2023 | Sold | $849,000 |
Source: GSMLS #3835642 Report a problem | ||
| 4/13/2023 | Pending sale | $849,000 |
Source: GSMLS #3835642 Report a problem | ||
| 3/29/2023 | Price change | $849,000-5.6% |
Source: GSMLS #3835642 Report a problem | ||
| 2/9/2023 | Price change | $899,000-4.3% |
Source: GSMLS #3825930 Report a problem | ||
| 2/3/2023 | Price change | $939,000-5.2% |
Source: GSMLS #3825930 Report a problem | ||
| 1/25/2023 | Listed for sale | $990,000+214.3% |
Source: GSMLS #3825930 Report a problem | ||
| 12/2/1997 | Sold | $315,000 |
Source: Public Record Report a problem | ||
Public tax history
| Year | Property taxes | Tax assessment |
|---|---|---|
| 2025 | $18,717 | $788,100 |
| 2024 | $18,717 +1.7% | $788,100 |
| 2023 | $18,410 +7.8% | $788,100 +0.1% |
| 2022 | $17,081 +1.2% | $787,500 +247.2% |
| 2021 | $16,885 +3% | $226,800 |
| 2020 | $16,398 +1.8% | $226,800 |
| 2019 | $16,103 +3.6% | $226,800 |
| 2018 | $15,543 +2% | $226,800 +0.8% |
| 2017 | $15,242 +1.2% | $225,100 |
| 2016 | $15,064 +4.3% | $225,100 |
| 2015 | $14,445 +3.1% | $225,100 +2.3% |
| 2014 | $14,016 +1.6% | $220,000 |
| 2013 | $13,801 +2.6% | $220,000 |
| 2012 | $13,451 +5.9% | $220,000 |
| 2011 | $12,696 +2.7% | $220,000 |
| 2010 | $12,357 +2.3% | $220,000 |
| 2009 | $12,078 | $220,000 |
| 2008 | -- | $220,000 |
| 2007 | $11,519 | $220,000 |
| 2006 | -- | $220,000 |
| 2005 | -- | $220,000 |
| 2004 | -- | $220,000 |
| 2003 | -- | $220,000 |
| 2002 | -- | $220,000 |
| 2001 | -- | $220,000 |
Find assessor info on the county website
Monthly payment
Est. payment
Payment breakdown
Explore the cost of this home by adjusting the details. Changes won't be saved.Climate risks
Neighborhood: 07081
Similar homes
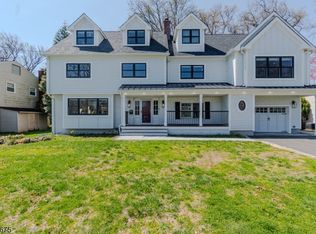
- $1,399,0007 bd6 ba6.2k sqft266 Milltown Rd, Springfield Twp., NJ 07081For Sale
 MLS ID #4051565, Michelle Pais, Signature Realty Nj. GSMLS
 - $1,075,0004 bd4 ba-- sqft567 Mountain Ave, Springfield Twp., NJ 07081For Sale
 MLS ID #4051094, Michal Avraham, Keller Williams Mid-Town Direct. GSMLS
 - $1,049,0005 bd4 ba-- sqft251 Hillside Ave, Springfield Twp., NJ 07081For Sale
 MLS ID #4051629, Lucas Wolf, Compass New Jersey, Llc. GSMLS
 - $879,0004 bd3 ba-- sqft11 Surrey Ln, Springfield Twp., NJ 07081For Sale
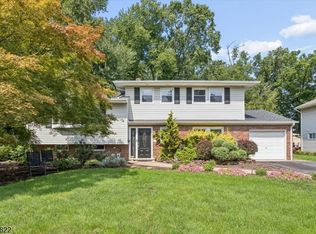 MLS ID #4051433, Alyssa Golkin, Turpin Real Estate, Inc.. GSMLS
