This house has it all!!! Nestled in the highly sought-after Springbrook/Broadlawns neighborhood. Flat lot, short walking distance to Mt. Pleasant elementary school. S/E facing with natural light in Livingroom area. Ground floor bedroom has its own private outdoor entrance-making it the ultimate home office, guest suite, or vibrant playroom. This move in ready gem boasts Pella windows and newer bathrooms, new driveway and boiler, and newly upgrade electrical 200m panel for modern lifestyle convenience, designer kitchen with breakfast table, formal dining area. Electric fireplace. Deck and patio for outdoor gathering. The house speaks for itself. It can't be missed.
Active
$1,369,000
65 Springbrook Rd, Livingston Twp., NJ 07039
4beds
--sqft
Single Family Residence
Built in 1956
0.34 Acres Lot
$1,356,900 Zestimate®
$--/sqft
$-- HOA
What's special
- 6 days
- 1,464
- 69
Likely to sell faster than
Zillow last checked:
Listing updated:
Listed by:
Jie L. Carey 973-493-3069,
Garden Home Realty
Source: GSMLS,MLS#: 4056879
Facts & features
Interior
Bedrooms & bathrooms
- Bedrooms: 4
- Bathrooms: 3
- Full bathrooms: 2
- 1/2 bathrooms: 1
Primary bedroom
- Description: Walk-In Closet
Bedroom 1
- Level: Second
- Area: 224
- Dimensions: 16 x 14
Bedroom 2
- Level: Second
- Area: 126
- Dimensions: 14 x 9
Bedroom 3
- Level: Second
- Area: 156
- Dimensions: 12 x 13
Bedroom 4
- Level: Ground
- Area: 209
- Dimensions: 19 x 11
Dining room
- Features: Formal Dining Room
- Level: First
- Area: 132
- Dimensions: 11 x 12
Family room
- Level: First
- Area: 272
- Dimensions: 16 x 17
Kitchen
- Features: Breakfast Bar
- Level: First
- Area: 182
- Dimensions: 13 x 14
Living room
- Level: First
- Area: 247
- Dimensions: 19 x 13
Basement
- Features: Exercise Room, Office
Heating
- 2 Units, Forced Air, Natural Gas
Cooling
- 1 Unit, Central Air
Appliances
- Included: Carbon Monoxide Detector, Central Vacuum, Dishwasher, Dryer, Kitchen Exhaust Fan, Microwave, Range/Oven-Gas, Refrigerator, Washer, Gas Water Heater
- Laundry: Laundry Room, Ground Level
Features
- Cedar Closet(s), Walk-In Closet(s), Central Vacuum, Bedroom/Office, Outside Entrance, Powder Room, Walkout
- Flooring: Vinyl-Linoleum, Wood
- Windows: Window Treatments
- Basement: Yes,Finished
- Number of fireplaces: 1
- Fireplace features: Family Room
Property
Parking
- Total spaces: 2
- Parking features: 2 Car Width, Attached Garage
- Attached garage spaces: 2
- Uncovered spaces: 2
Features
- Levels: Multi/Split,Split Level
- Patio & porch: Deck, Patio
Lot
- Size: 0.34 Acres
- Dimensions: 100 x 150
- Features: Flag Lot
Details
- Additional structures: Storage Shed
- Parcel number: 1610035020000000340000
- Zoning description: R-3
Construction
Type & style
- Home type: SingleFamily
- Property subtype: Single Family Residence
Materials
- Vinyl Siding
- Roof: Asphalt Shingle
Condition
- Year built: 1956
- Major remodel year: 2026
Utilities & green energy
- Sewer: Public Sewer
- Water: Public
- Utilities for property: Electricity Connected, Cable Connected, Garbage Included
Community & HOA
Community
- Security: Smoke Detector(s), Carbon Monoxide Detector
- Subdivision: Broadlawn
Location
- Region: Livingston
Financial & listing details
- Tax assessed value: $656,100
- Annual tax amount: $16,605
- Date on market: 10/8/2026
- Ownership type: Fee Simple
- Electric utility on property: Yes
Estimated market value
$1,356,900
$1.29M - $1.42M
$5,165/mo
Price history
| Date | Event | Price |
|---|---|---|
| 10/5/2026 | Listed for sale | $1,369,000+91.5% |
Source:  NJMLS #26037235 Report a problem NJMLS #26037235 Report a problem | ||
| 11/6/2020 | Listing removed | $4,400 |
Source: COLDWELL BANKER REALTY #3664403 Report a problem | ||
| 9/15/2020 | Listed for rent | $4,400 |
Source: COLDWELL BANKER REALTY #3664403 Report a problem | ||
| 7/13/2018 | Sold | $715,000+10.2% |
Source:  GSMLS #3474823 Report a problem GSMLS #3474823 Report a problem | ||
| 5/30/2018 | Listed for sale | $649,000+111.1% |
Source: KELLER WILLIAMS SUBURBAN REALTY #3474823 Report a problem | ||
| 8/28/1996 | Sold | $307,500 |
Source: Public Record Report a problem | ||
Public tax history
| Year | Property taxes | Tax assessment |
|---|---|---|
| 2025 | $16,606 +3.5% | $656,100 |
| 2024 | $16,048 +4.8% | $656,100 |
| 2023 | $15,307 +0.8% | $656,100 |
| 2022 | $15,182 +1.2% | $656,100 |
| 2021 | $14,995 | $656,100 |
| 2020 | $14,995 +1.4% | $656,100 +14.5% |
| 2019 | $14,794 | $573,200 |
| 2018 | $14,794 +3.2% | $573,200 |
| 2017 | $14,330 +1.5% | $573,200 |
| 2016 | $14,118 +3.4% | $573,200 |
| 2015 | $13,659 +3.9% | $573,200 |
| 2014 | $13,143 +4% | $573,200 |
| 2013 | $12,633 +3% | $573,200 |
| 2012 | $12,261 +3.9% | $573,200 |
| 2011 | $11,802 +4.3% | $573,200 |
| 2010 | $11,315 +3% | $573,200 |
| 2009 | $10,990 +5% | $573,200 +670.4% |
| 2008 | $10,468 +8.7% | $74,400 |
| 2007 | $9,627 | $74,400 |
| 2006 | -- | $74,400 |
| 2005 | -- | $74,400 |
| 2004 | $9,136 | $74,400 |
| 2003 | -- | $74,400 |
| 2002 | -- | $74,400 |
| 2001 | -- | $74,400 |
Find assessor info on the county website
Monthly payment
Est. payment
Payment breakdown
Explore the cost of this home by adjusting the details. Changes won't be saved.Climate risks
Neighborhood: 07039
Nearby schools
Schools provided by the listing agent
- Elementary: Mt Pleasnt
- Middle: Heritage
- High: Livingston
Source: GSMLS. This data may not be complete. We recommend contacting the local school district to confirm school assignments for this home.
- $1,349,0004 bd2 ba2.6k sqft1 Birchwood Dr, Livingston, NJ 07039Off Market
- $1,105,400-- bd-- ba2k sqft63 Springbrook Rd, Livingston, NJ 07039Off Market
- $1,418,6004 bd3 ba2.4k sqft69 Springbrook Rd, Livingston, NJ 07039Off Market
- $1,217,500-- bd-- ba2.1k sqft2 Birchwood Dr, Livingston, NJ 07039Off Market
Similar homes
- $1,280,0004 bd3 ba-- sqft24 Tremont Terrace, Livingston Twp., NJ 07039For Sale
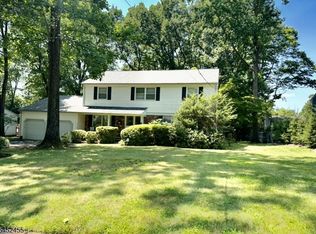 MLS ID #4057827, Diana Frankel, Corcoran Sawyer Smith. GSMLS
 - $1,199,9005 bd4 ba-- sqft21 Glannon Rd, Livingston Twp., NJ 07039For Sale
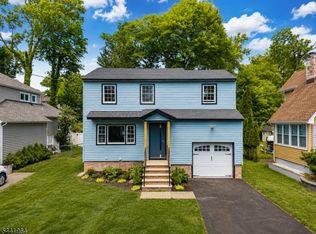 MLS ID #4046405, Giselle Ortega, Keller Williams Park Views. GSMLS
 - $1,199,0004 bd3 ba-- sqft36 Rockwood Rd, Florham Park Boro, NJ 07932For Sale
 MLS ID #4056828, Susan Gahwyler, Coldwell Banker Realty. GSMLS
 - $1,399,0007 bd6 ba6.2k sqft266 Milltown Rd, Springfield Twp., NJ 07081For Sale
 MLS ID #4051565, Michelle Pais, Signature Realty Nj. GSMLS
