OPEN HOUSE CANCELED - Enter into a smarter, greener lifestyle with this premier all-electric Arlington home, meticulously updated for peak performance. It's a true leader in sustainability, using 50% less energy than similar Massachusetts homes with an average of just 875 kWh/month (690 kWh before EV charging), cementing its status as one of Arlington's most efficient homes and a shining example for the town's gas-free future. Discover a renovated dream kitchen with an induction stovetop, Corian counters, and luxury vinyl flooring, alongside revamped bathrooms. Comfort is assured with a high-efficiency heat pump system for HVAC and water, enhanced insulation, and updated windows. This private oasis sits on a spacious corner lot in the Thompson Elementary neighborhood, boasting raised garden beds, a delightful red maple with a swing, and extensive landscaping that includes a new patio and deck. New siding,
Sold for $1,010,730
$1,010,730
22 Yale Rd, Arlington, MA 02474
3beds
1,152sqft
Single Family Residence
Built in 1954
7,954 Square Feet Lot
$1,009,800 Zestimate®
$877/sqft
$3,988 Estimated rent
Home value
$1,009,800
$929,000 - $1.09M
$3,988/mo
Zestimate® history
Owner options
List your home for rent
$3,988/mo
Rent Zestimate®
Find your next renter with Zillow Rental Manager. Plus, with online applications, you can quickly screen prospective tenants – for free.
$3,988/mo
Rent Zestimate®
Refinance and save
$6,343/mo
Est. payment
Refinancing to a lower rate could help reduce your monthly payments and save thousands over the life of the loan.
$6,343/mo
Est. payment
Explore your selling options
Work with a Zillow partner agent
Leverage their expertise and Zillow's premium Showcase listings to get your home seen by more buyers.
Get startedList with your own agent
Get your home in front of millions of buyers by listing it on Zillow.
Learn how to do itSell it yourself
Take full control of how buyers see your home on Zillow by listing For Sale by Owner (FSBO).
List your homeWhat's special
Zillow last checked:
Listing updated:
Listed by:
Matthew Zborezny 617-470-1521,
Redfin Corp. 617-340-7803
Bought with:
Yvonne Logan
Coldwell Banker Realty - Lexington
Source: MLS PIN,MLS#: 73396170
Facts & features
Interior
Bedrooms & bathrooms
- Bedrooms: 3
- Bathrooms: 2
- Full bathrooms: 1
- 1/2 bathrooms: 1
Primary bedroom
- Features: Closet/Cabinets - Custom Built, Flooring - Hardwood
- Level: Second
- Area: 224
- Dimensions: 14 x 16
Bedroom 2
- Features: Closet/Cabinets - Custom Built, Flooring - Hardwood
- Level: Second
- Area: 176
- Dimensions: 11 x 16
Bedroom 3
- Features: Closet, Flooring - Hardwood
- Level: First
- Area: 121
- Dimensions: 11 x 11
Bathroom 1
- Features: Bathroom - Full, Bathroom - Tiled With Tub & Shower, Closet - Linen, Flooring - Stone/Ceramic Tile
- Level: First
- Area: 40
- Dimensions: 5 x 8
Bathroom 2
- Features: Bathroom - Half, Flooring - Stone/Ceramic Tile
- Level: Second
- Area: 40
- Dimensions: 5 x 8
Dining room
- Features: Flooring - Hardwood, Archway
- Level: First
- Area: 132
- Dimensions: 11 x 12
Kitchen
- Features: Flooring - Vinyl, Dining Area, Exterior Access
- Level: First
- Area: 121
- Dimensions: 11 x 11
Living room
- Features: Flooring - Hardwood, Window(s) - Picture, Archway
- Level: First
- Area: 240
- Dimensions: 20 x 12
Heating
- Heat Pump
Cooling
- Heat Pump
Appliances
- Included: Disposal, Microwave, ENERGY STAR Qualified Refrigerator, ENERGY STAR Qualified Dryer, ENERGY STAR Qualified Dishwasher, ENERGY STAR Qualified Washer, Range Hood, Range, Oven
- Laundry: In Basement, Gas Dryer Hookup
Features
- Closet, Center Hall
- Flooring: Flooring - Hardwood
- Windows: Insulated Windows
- Basement: Full,Bulkhead,Sump Pump,Concrete
- Has fireplace: No
Interior area
- Total structure area: 1,152
- Total interior livable area: 1,152 sqft
- Finished area above ground: 1,152
Property
Parking
- Total spaces: 2
- Parking features: Paved Drive, Off Street, Tandem
- Uncovered spaces: 2
Features
- Patio & porch: Screened
- Exterior features: Porch - Screened, Storage
Lot
- Size: 7,954 Square Feet
- Features: Corner Lot, Level
Details
- Parcel number: M:039.0 B:0004 L:0009,321185
- Zoning: R1
Construction
Type & style
- Home type: SingleFamily
- Architectural style: Cape
- Property subtype: Single Family Residence
Materials
- Foundation: Block
- Roof: Shingle
Condition
- Year built: 1954
Utilities & green energy
- Sewer: Public Sewer
- Water: Public
- Utilities for property: for Electric Range, for Gas Dryer
Community & HOA
HOA
- Has HOA: No
Location
- Region: Arlington
Financial & listing details
- Price per square foot: $877/sqft
- Tax assessed value: $801,100
- Annual tax amount: $8,628
- Date on market: 1/18/2026
- Exclusions: None.
Price history
| Date | Event | Price |
|---|---|---|
| 7/30/2025 | Sold | $1,010,730+16.8%$877/sqft |
Source: MLS PIN #73396170 Report a problem | ||
| 6/28/2025 | Contingent | $865,000$751/sqft |
Source: MLS PIN #73396170 Report a problem | ||
| 6/25/2025 | Listed for sale | $865,000+19.3%$751/sqft |
Source: MLS PIN #73396170 Report a problem | ||
| 5/24/2019 | Sold | $725,000+16%$629/sqft |
Source: Public Record Report a problem | ||
| 4/3/2019 | Listed for sale | $625,000$543/sqft |
Source: Coldwell Banker Residential Brokerage - Cambridge - Mass Ave. #72475817 Report a problem | ||
Public tax history
| Year | Property taxes | Tax assessment |
|---|---|---|
| 2025 | $8,628 +8.7% | $801,100 +6.9% |
| 2024 | $7,937 +7.4% | $749,500 +13.7% |
| 2023 | $7,391 +3.5% | $659,300 +5.4% |
| 2022 | $7,141 +1.8% | $625,300 +1.1% |
| 2021 | $7,014 +2.5% | $618,500 0% |
| 2020 | $6,842 +7.5% | $618,600 +9.4% |
| 2019 | $6,364 -3.8% | $565,200 +3.6% |
| 2018 | $6,616 +5.5% | $545,400 +9.2% |
| 2017 | $6,271 +8.1% | $499,300 +10.2% |
| 2016 | $5,801 +1.5% | $453,200 +7.4% |
| 2015 | $5,718 +9.4% | $422,000 +11.3% |
| 2014 | $5,228 +4% | $379,100 +2.7% |
| 2013 | $5,026 +1% | $369,300 +1.4% |
| 2012 | $4,974 +10.1% | $364,100 |
| 2011 | $4,518 +2.5% | $364,100 |
| 2010 | $4,409 +3.6% | $364,100 +2% |
| 2009 | $4,257 +2.3% | $357,100 -1.8% |
| 2008 | $4,163 -0.7% | $363,600 -5% |
| 2007 | $4,191 +9.2% | $382,700 +13.1% |
| 2006 | $3,837 +9.8% | $338,400 +6% |
| 2005 | $3,493 +2.8% | $319,300 |
| 2004 | $3,397 +2.4% | $319,300 +31% |
| 2003 | $3,318 +3.8% | $243,800 +5.7% |
| 2002 | $3,195 +5.6% | $230,700 +34.6% |
| 2000 | $3,027 +2.9% | $171,400 |
| 1999 | $2,943 | $171,400 |
Find assessor info on the county website
Neighborhood: 02474
Nearby homes
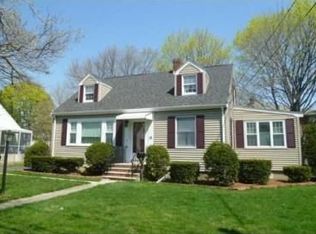
- $1,150,3003 bd2 ba1.5k sqft18 Yale Rd, Arlington, MA 02474Off Market
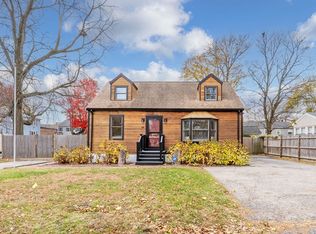
- $1,201,0003 bd2 ba1.5k sqft23 Yale Rd, Arlington, MA 02474Sold
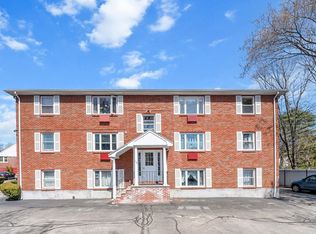
- $395,0001 bd1 ba678 sqft112 Decatur St APT 8, Arlington, MA 02474Sold
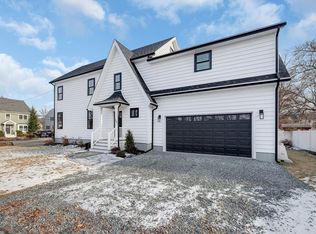
- $1,975,0005 bd5 ba4k sqft203 Everett St, Arlington, MA 02474Sold
- $975,5002 bd2 ba1.1k sqft19 Yale Rd, Arlington, MA 02474Off Market
- $1,019,6003 bd2 ba1.2k sqft14 Yale Rd, Arlington, MA 02474Off Market
- $405,0001 bd1 ba678 sqft112 Decatur St APT 6, Arlington, MA 02474Sold
- $1,822,9005 bd3 ba2.9k sqft25 Wheaton Rd, Arlington, MA 02474Off Market
Nearby schools
GreatSchools rating
- 8/10Thompson Elementary SchoolGrades: K-5Distance: 0.1 mi
- 9/10Gibbs SchoolGrades: 6Distance: 0.4 mi
- 10/10Arlington High SchoolGrades: 9-12Distance: 1.3 mi
Schools provided by the listing agent
- Elementary: Thompson
- Middle: Ottoson
Source: MLS PIN. This data may not be complete. We recommend contacting the local school district to confirm school assignments for this home.
Get a cash offer in 3 minutes
Find out how much your home could sell for in as little as 3 minutes with a no-obligation cash offer.
Estimated market value
$1,009,800
Get a cash offer in 3 minutes
Find out how much your home could sell for in as little as 3 minutes with a no-obligation cash offer.
Estimated market value
$1,009,800
Nearby cities
Nearby zip codes
Other Arlington Topics
