Charming Stone-Front Home on a Spacious Lot in the Phoenixville School District! Welcome to 220 Coldstream Road, a beautifully updated and freshly painted 3-bedroom, 2.5-bath single-family home offering comfort, space, and convenience. This inviting bi-level residence features a new dining room addition and many upgrades, making it ideal for today’s lifestyle. Set on a generous 0.66-acre lot, the home boasts a large, remodeled kitchen with granite countertops, and stainless-steel and black appliances, along with updated bathrooms and a thoughtful layout with eight total rooms. The magnificent Great Room has built in cabinetry and a wood burning stone fireplace - perfect for entertaining or relaxing. Recent improvements include newer windows, a new – enlarged deck, roof replacement in 2015, and new garage doors, new front and yard doors—making this home truly move-in ready. Minutes from Kimberton Golf Club an 18 hole, golf course hosting the “Phoenixville Open” and the Amateur Golf’s Society’s “The Kimberton Classic”. Located in a quiet neighborhood with convenient access to Route 113 and downtown Phoenixville, you’ll enjoy proximity to local shops, restaurants, parks and trails , all while savoring the privacy and space of this expansive lot. Don’t miss this wonderful opportunity.
Sold for $589,000
$589,000
220 Coldstream Rd, Phoenixville, PA 19460
3beds
2,209sqft
Single Family Residence
Built in 1965
0.66 Acres Lot
$597,500 Zestimate®
$267/sqft
$3,321 Estimated rent
Home value
$597,500
$568,000 - $627,000
$3,321/mo
Zestimate® history
Owner options
List your home for rent
$3,321/mo
Rent Zestimate®
Find your next renter with Zillow Rental Manager. Plus, with online applications, you can quickly screen prospective tenants – for free.
$3,321/mo
Rent Zestimate®
Refinance and save
$3,813/mo
Est. payment
Refinancing to a lower rate could help reduce your monthly payments and save thousands over the life of the loan.
$3,813/mo
Est. payment
Explore your selling options
Work with a Zillow partner agent
Leverage their expertise and Zillow's premium Showcase listings to get your home seen by more buyers.
Get startedList with your own agent
Get your home in front of millions of buyers by listing it on Zillow.
Learn how to do itSell it yourself
Take full control of how buyers see your home on Zillow by listing For Sale by Owner (FSBO).
List your homeWhat's special
Zillow last checked:
Listing updated:
Listed by:
Mary Ann Miceri 484-259-7818,
Keller Williams Real Estate -Exton
Bought with:
Katrina Sullivan, RS283425
Compass RE
Source: Bright MLS,MLS#: PACT2115748
Facts & features
Interior
Bedrooms & bathrooms
- Bedrooms: 3
- Bathrooms: 3
- Full bathrooms: 2
- 1/2 bathrooms: 1
- Main level bathrooms: 2
- Main level bedrooms: 3
Rooms
- Room types: Living Room, Dining Room, Primary Bedroom, Bedroom 2, Bedroom 3, Kitchen, Great Room, Laundry, Bathroom 2, Primary Bathroom
Primary bedroom
- Features: Flooring - Carpet
- Level: Main
- Area: 272 Square Feet
- Dimensions: 16 X 17
Bedroom 2
- Features: Flooring - Carpet
- Level: Main
- Area: 143 Square Feet
- Dimensions: 11 X 13
Bedroom 3
- Features: Flooring - Carpet
- Level: Main
- Area: 81 Square Feet
- Dimensions: 9 X 9
Primary bathroom
- Features: Flooring - Ceramic Tile, Bathroom - Walk-In Shower, Granite Counters
- Level: Main
- Area: 48 Square Feet
- Dimensions: 6 X 8
Bathroom 2
- Features: Flooring - Ceramic Tile, Countertop(s) - Solid Surface, Soaking Tub
- Level: Main
- Area: 42 Square Feet
- Dimensions: 6 X 7
Dining room
- Features: Flooring - Engineered Wood, Lighting - Ceiling, Window Treatments
- Level: Main
- Area: 169 Square Feet
- Dimensions: 13 X 13
Great room
- Features: Flooring - Carpet, Window Treatments, Fireplace - Wood Burning, Built-in Features
- Level: Lower
- Area: 432 Square Feet
- Dimensions: 16 X 27
Kitchen
- Features: Flooring - Engineered Wood, Granite Counters, Kitchen Island, Eat-in Kitchen, Kitchen - Electric Cooking, Recessed Lighting
- Level: Main
- Area: 182 Square Feet
- Dimensions: 13 X 14
Laundry
- Features: Flooring - Vinyl
- Level: Lower
- Area: 77 Square Feet
- Dimensions: 7 X 11
Living room
- Features: Flooring - Carpet, Fireplace - Wood Burning, Window Treatments
- Level: Main
- Area: 238 Square Feet
- Dimensions: 14 X 17
Heating
- Hot Water, Baseboard, Oil
Cooling
- Central Air, Electric
Appliances
- Included: Microwave, Dishwasher, Disposal, Dryer, Oven/Range - Electric, Stainless Steel Appliance(s), Washer, Electric Water Heater
- Laundry: Has Laundry, Washer In Unit, Dryer In Unit, Laundry Room
Features
- Dry Wall
- Flooring: Hardwood, Engineered Wood, Carpet
- Doors: Sliding Glass, Storm Door(s)
- Windows: Bay/Bow, Sliding
- Has basement: No
- Number of fireplaces: 2
- Fireplace features: Glass Doors, Mantel(s), Brick
Interior area
- Total structure area: 2,209
- Total interior livable area: 2,209 sqft
- Finished area above ground: 1,509
- Finished area below ground: 700
Property
Parking
- Total spaces: 8
- Parking features: Garage Faces Side, Inside Entrance, Oversized, Asphalt, Attached, Driveway
- Attached garage spaces: 2
- Uncovered spaces: 6
Accessibility
- Accessibility features: None
Features
- Levels: Bi-Level,Two
- Stories: 2
- Patio & porch: Deck, Patio
- Exterior features: Lighting
- Pool features: None
Lot
- Size: 0.66 Acres
- Features: Corner Lot/Unit
Details
- Additional structures: Above Grade, Below Grade
- Parcel number: 2604D0069
- Zoning: R10
- Zoning description: Residential: 1 Family
- Special conditions: Standard
Construction
Type & style
- Home type: SingleFamily
- Property subtype: Single Family Residence
Materials
- Stone
- Foundation: Crawl Space
- Roof: Shingle
Condition
- Good
- New construction: No
- Year built: 1965
- Major remodel year: 1991
Utilities & green energy
- Sewer: Public Sewer
- Water: Well
- Utilities for property: Electricity Available, Other
Community & HOA
Community
- Subdivision: None Available
HOA
- Has HOA: No
Location
- Region: Phoenixville
- Municipality: EAST PIKELAND TWP
Financial & listing details
- Price per square foot: $267/sqft
- Tax assessed value: $153,730
- Annual tax amount: $6,263
- Date on market: 3/7/2026
- Listing agreement: Exclusive Agency
- Listing terms: Cash,Conventional,VA Loan
- Inclusions: In Garage: Refrigerator / Freezer, Metal Clothes Closet In Garage, A Few Bags Of Rock Salt For Snow, 20' Extension Ladder, 5-step Aluminum Ladder, Outdoor Rug For Deck And Outdoor Umbrella For The Deck, Extra Vinyl Siding For House Exterior, Extra Shutter, Extra Kitchen Door, Wheel Barrel, Small Wicker Table, Partial 5 Gallons Paints For The Ceiling And Walls. In Laundry: Maytag Washer And Dryer And Water Filters. In Attic: New Rolls Of Insulation For Attic Floor. On Deck: Reclining Deck Chairs.
- Exclusions: Living Room Chair And Outdoor Barbecue Grill.
- Ownership: Fee Simple
Price history
| Date | Event | Price |
|---|---|---|
| 4/16/2026 | Sold | $589,000$267/sqft |
Source:  Bright MLS #PACT2115748 Report a problem Bright MLS #PACT2115748 Report a problem | ||
| 3/12/2026 | Pending sale | $589,000$267/sqft |
Source: Bright MLS #PACT2115748 Report a problem | ||
| 3/7/2026 | Listed for sale | $589,000$267/sqft |
Source: Bright MLS #PACT2115748 Report a problem | ||
Public tax history
| Year | Property taxes | Tax assessment |
|---|---|---|
| 2026 | $6,310 +3.9% | $153,730 |
| 2025 | $6,074 +2.5% | $153,730 |
| 2024 | $5,928 +2.2% | $153,730 |
| 2023 | $5,802 +0.9% | $153,730 |
| 2022 | $5,751 +0.9% | $153,730 |
| 2021 | $5,702 +153.7% | $153,730 |
| 2020 | $2,247 -58.6% | $153,730 |
| 2019 | $5,431 +2.7% | $153,730 |
| 2018 | $5,287 +9899.3% | $153,730 |
| 2017 | $53 -92.4% | $153,730 |
| 2016 | $699 | $153,730 |
| 2015 | $699 | $153,730 |
| 2014 | $699 | $153,730 |
| 2013 | -- | $153,730 |
| 2012 | -- | $153,730 |
| 2011 | -- | $153,730 |
| 2010 | -- | $153,730 |
| 2009 | -- | $153,730 |
| 2008 | -- | $153,730 |
| 2007 | -- | $153,730 |
| 2006 | -- | $153,730 |
| 2005 | -- | $153,730 |
| 2004 | -- | $153,730 |
| 2003 | -- | $153,730 |
| 2000 | -- | $153,730 |
Find assessor info on the county website
Neighborhood: 19460
Nearby homes
- $525,0005 bd3 ba2k sqft222 Coldstream Rd, Phoenixville, PA 19460Sold
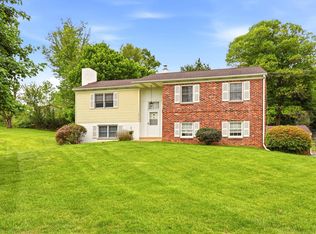
- $591,9005 bd2 ba2.3k sqft157 E Beacon Dr, Phoenixville, PA 19460Off Market
- $470,2003 bd1 ba2k sqft224 Coldstream Rd, Phoenixville, PA 19460Off Market
- $936,5004 bd4 ba2.9k sqft217 Coldstream Rd, Phoenixville, PA 19460Off Market
- $573,0004 bd2 ba2.5k sqft219 Coldstream Rd, Phoenixville, PA 19460Off Market
- $659,2005 bd3 ba2.1k sqft163 Beacon Dr E, Phoenixville, PA 19460Off Market
- $531,1004 bd3 ba2.4k sqft104 E Beacon Dr, Phoenixville, PA 19460Sold
- $548,8005 bd3 ba2.1k sqft223 Central Dr, Phoenixville, PA 19460Off Market
Nearby schools
GreatSchools rating
- 8/10Manavon Elementary SchoolGrades: 2-5Distance: 2.3 mi
- 6/10Phoenixville Area Middle SchoolGrades: 6-8Distance: 2.6 mi
- 8/10Phoenixville Area High SchoolGrades: 9-12Distance: 2.5 mi
Schools provided by the listing agent
- District: Phoenixville Area
Source: Bright MLS. This data may not be complete. We recommend contacting the local school district to confirm school assignments for this home.
Get a cash offer in 3 minutes
Find out how much your home could sell for in as little as 3 minutes with a no-obligation cash offer.
Estimated market value
$597,500
Get a cash offer in 3 minutes
Find out how much your home could sell for in as little as 3 minutes with a no-obligation cash offer.
Estimated market value
$597,500
- Pennsylvania
- Chester County
- Phoenixville
- 19460
- 220 Coldstream Rd
