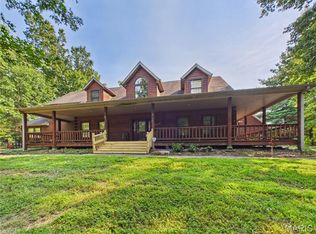
Welcome to 220 Coyote Ridge in the sought after Saddlebrooke Ridge subdivision. This beautifully updated home offers the perfect combination of space, privacy, and entertainment. Located just minutes from Jackson, this gorgeous home offers 5 bedrooms, 3.5 bathrooms, an outdoor batting cage, in-ground salt water pool, and so much more. The sunsets are breathtaking, over looking a stocked 4 acre private pond. Entertaining is a breeze with your pool, covered decks, and movie theatre inside., and finished bunk room with two built in bunk beds! The 3 car garage is large enough for your vehicles and toys, with even more storage above the garage. In the kitchen you will find all new stainless appliances, granite countertops, and a convenient open floor plan. Escape to your spa like primary suite to treat yourselves after a long day. Even more peace of mind, with a new roof (2020) with a 50 year warranty, and brand new HVAC system (2026) Look no further than 220 Coyote Ridge! Don't miss your opportunity to own this luxurious home!
Active
Listed by: Ritter Real Estate • Cory Demyan • 573-273-4479
Price cut: $14.4K (10/9)
$725,500
220 Coyote Rdg, Jackson, MO 63755
5beds
4,225sqft
Single Family Residence
Built in 2005
1.17 Acres Lot
$-- Zestimate®
$172/sqft
$42/mo HOA
What's special
In-ground salt water poolStorage above the garageBeautifully updated homeGranite countertopsOutdoor batting cageCovered decksConvenient open floor plan
- 17 days
- 873
- 57
Zillow last checked:
Listing updated:
Listed by:
Cory Demyan 573-273-4479,
Ritter Real Estate
Source: MARIS,MLS#: 26060958 Originating MLS: Southeast Missouri REALTORS
Originating MLS: Southeast Missouri REALTORSFacts & features
Interior
Bedrooms & bathrooms
- Bedrooms: 5
- Bathrooms: 4
- Full bathrooms: 3
- 1/2 bathrooms: 1
- Main level bathrooms: 3
- Main level bedrooms: 3
Heating
- Electric, Forced Air
Cooling
- Central Air, Electric
Appliances
- Included: Stainless Steel Appliance(s), Dishwasher, Dryer, Instant Hot Water, Microwave, Double Oven, Range Hood, Refrigerator, Trash Compactor, Washer, Tankless Water Heater, Water Softener
- Laundry: Main Level
Features
- Ceiling Fan(s), Custom Cabinetry, Granite Counters, High Ceilings, Kitchen Island, Separate Dining, Shower, Storage, Tray Ceiling(s), Vaulted Ceiling(s), Walk-In Closet(s)
- Flooring: Hardwood, Tile
- Doors: French Doors, Pocket Door(s), Sliding Doors
- Windows: Tilt-In Windows, Window Treatments
- Basement: Finished,Full,Storage Space,Walk-Out Access,Walk-Up Access
- Has fireplace: No
Interior area
- Total structure area: 4,225
- Total interior livable area: 4,225 sqft
- Finished area above ground: 2,416
- Finished area below ground: 1,809
Property
Parking
- Total spaces: 3
- Parking features: Attached, Concrete, Driveway, Garage, Garage Door Opener, Garage Faces Side
- Attached garage spaces: 3
- Has uncovered spaces: Yes
Features
- Levels: One
- Patio & porch: Covered, Rear Porch
- Has private pool: Yes
- Pool features: In Ground, Salt Water, Vinyl
- Has view: Yes
Lot
- Size: 1.17 Acres
- Features: Back Yard, Front Yard, Level, Pond on Lot, Views
Details
- Parcel number: 145002103021000000
- Special conditions: Standard
Construction
Type & style
- Home type: SingleFamily
- Architectural style: Ranch
- Property subtype: Single Family Residence
Materials
- Brick
- Roof: Architectural Shingle
Condition
- Updated/Remodeled
- New construction: No
- Year built: 2005
Utilities & green energy
- Electric: 220 Volts
- Sewer: Shared Septic
- Water: Public
- Utilities for property: Electricity Connected, Sewer Connected, Water Available
Community & HOA
Community
- Features: Fishing, Lake
- Security: Carbon Monoxide Detector(s), Smoke Detector(s)
- Subdivision: Saddlebrooke Rdg Ph Iv Amd
HOA
- Has HOA: Yes
- Amenities included: None
- Services included: Maintenance Parking/Roads, Snow Removal
- HOA fee: $500 annually
- HOA name: Saddlebrook Ridge
Location
- Region: Jackson
Financial & listing details
- Price per square foot: $172/sqft
- Tax assessed value: $353,624
- Annual tax amount: $3,225
- Date on market: 9/26/2026
- Cumulative days on market: 17 days
- Listing terms: Cash,Conventional,FHA,USDA Loan,VA Loan
- Ownership: Private
- Electric utility on property: Yes
- Road surface type: Asphalt
Estimated market value
Not available
Estimated sales range
Not available
Not available
Price history
| Date | Event | Price |
|---|---|---|
| 10/9/2026 | Price change | $725,500-1.9%$172/sqft |
Source:  MARIS #26060958 Report a problem MARIS #26060958 Report a problem | ||
| 9/26/2026 | Listed for sale | $739,900+85.4%$175/sqft |
Source: MARIS #26060958 Report a problem | ||
| 3/24/2021 | Listing removed | -- |
Source: Owner Report a problem | ||
| 5/29/2015 | Sold | -- |
Source: MARIS #81895 Report a problem | ||
| 4/13/2015 | Pending sale | $399,000$94/sqft |
Source: Owner Report a problem | ||
| 3/24/2015 | Listed for sale | $399,000$94/sqft |
Source: Owner Report a problem | ||
Public tax history
| Year | Property taxes | Tax assessment |
|---|---|---|
| 2025 | $3,225 +11% | $67,180 +5% |
| 2024 | $2,905 0% | $63,990 |
| 2023 | $2,906 +8.6% | $63,990 +8.5% |
| 2022 | $2,676 0% | $58,980 |
| 2021 | $2,676 -0.4% | $58,980 |
| 2020 | $2,686 +0.2% | $58,980 |
| 2019 | $2,681 | $58,980 |
| 2018 | $2,681 -0.1% | $58,980 |
| 2017 | $2,684 | $58,980 |
| 2016 | $2,684 +1.1% | $58,980 |
| 2015 | $2,655 -0.8% | $58,980 |
| 2014 | $2,675 +0.4% | $58,980 |
| 2013 | $2,665 | $58,980 |
| 2012 | $2,665 | $58,980 |
Find assessor info on the county website
Monthly payment
Est. payment
Payment breakdown
Explore the cost of this home by adjusting the details. Changes won't be saved.Climate risks
Neighborhood: 63755
Nearby schools
Schools provided by the listing agent
- Elementary: West Lane Elem.
- Middle: Jackson Russell Hawkins Jr High
- High: Jackson Sr. High
Source: MARIS. This data may not be complete. We recommend contacting the local school district to confirm school assignments for this home.
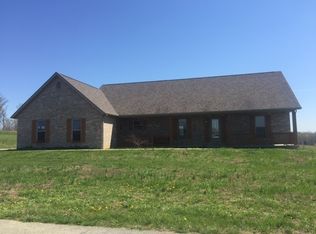
Similar homes
- $659,9007 bd4 ba3.8k sqft218 Blacksmith Ln, Jackson, MO 63755For Sale By Owner
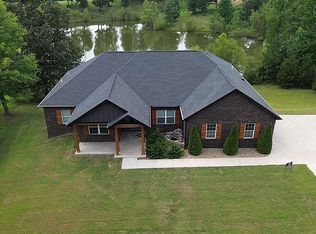
- $750,0005 bd4 ba4.3k sqft3071 County Road 439, Jackson, MO 63755For Sale
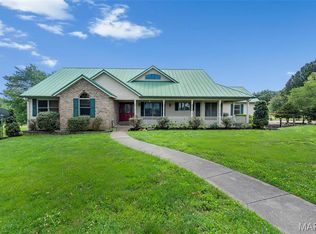
 MLS ID #26036713, Lucas McCulley, Ritter Real Estate. MARIS
 - $540,0004 bd3 ba2.9k sqft125 Tumbleweed Pass, Jackson, MO 63755For Sale
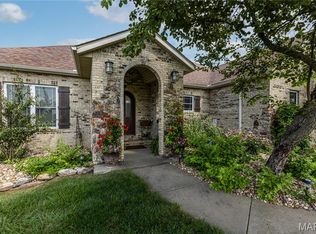 MLS ID #26050654, Chelsea Ulrich, Area Properties Real Estate-River Region. MARIS
 - $775,0005 bd5 ba5.8k sqft331 Pine Log Ln, Jackson, MO 63755For Sale
 MLS ID #26050226, DeAnna R Gould, Ritter Real Estate. MARIS
 - $624,9003 bd4 ba4.1k sqft662 Carolina Pl, Jackson, MO 63755For SaleMLS ID #26044699, Erin Windbigler, Area Properties Real Estate-River Region. MARIS
- $649,9005 bd4 ba3.1k sqft136 Calera Rd, Cape Girardeau, MO 63701For SaleMLS ID #26063569, Jennifer Willett, EXP Realty, LLC. MARIS
- $615,0004 bd3 ba3.3k sqft247 Pecan Landing Ln, Jackson, MO 63755For SaleMLS ID #26061176, Marlene A Bell, EDGE Realty ERA Powered. MARIS
- $599,9004 bd4 ba3.4k sqft164 Geroid Ct, Jackson, MO 63755For SaleMLS ID #26025184, Kim A Baker, Century 21 Ashland Realty. MARIS
- $599,9004 bd4 ba3.3k sqft488 County Road 553, Jackson, MO 63755For SaleMLS ID #26051549, Michelle L Doughten, EDGE Realty, ERA Powered. MARIS
- $724,9004 bd3 ba2.5k sqft21036 Shooting Star Dr, Marble Hill, MO 63764For SaleMLS ID #26063556, Callie E Bollinger, EDGE Realty ERA Powered. MARIS
- $420,0005 bd4 ba3.2k sqft2405 Brittany Dr, Jackson, MO 63755For SaleMLS ID #26020419, Shannon Ritter, Ritter Real Estate. MARIS
- $475,0004 bd3 ba3.4k sqft461 Country Ln #542, Jackson, MO 63755For SaleMLS ID #26061606, Haley D Spencer, Realty Executives of St. Louis. MARIS
- $695,0004 bd5 ba3.5k sqft3926 Annwood Dr, Cape Girardeau, MO 63701For SaleMLS ID #26041129, Terri A Penrod, EDGE Realty ERA Powered. MARIS
- $378,0004 bd3 ba2.8k sqft385 Spring Hill Rd, Jackson, MO 63755For SaleMLS ID #26045065, Shari L McConnell, RE/MAX Platinum. MARIS
- $749,9004 bd4 ba3.1k sqft16863 Bcr 304, Marble Hill, MO 63764For SaleMLS ID #26060516, Michelle Quade, Century 21 Ashland Realty. MARIS
- $644,9005 bd4 ba4.1k sqft1537 County Road 618, Cape Girardeau, MO 63701For SaleMLS ID #26038107, Brandon Kielhofner, EPM Real Estate. MARIS
- $509,9005 bd4 ba3.1k sqft2864 Clear Spring Pl, Jackson, MO 63755For SaleMLS ID #25078251, Angelia D Thomas, Paul Kitchen & Associates. MARIS
