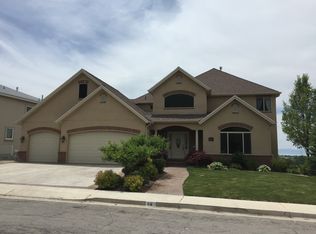
Views, location, space-this one-of-a-kind property truly has it all! Located in the desirable Northridge neighborhood, this spacious home offers the perfect combination of convenience, privacy, and incredible valley and lake views. Enjoy easy access to nearby trails, schools, shopping, and everyday amenities while still having a private backyard retreat. The home offers exceptional flexibility, including a nearly finished basement apartment/ADU that is already plumbed for a kitchen, laundry, and bathroom-giving you a head start toward creating a fully finished secondary living space. Extra-wide hallways throughout much of the home, along with an elevator connecting the multiple levels, provide added accessibility and make the home well suited for those looking for the ease of single-level-style or ADA compliance living without sacrificing space. Spacious bedrooms, generous closets, and plenty of room to spread out make this home as functional as it is unique. And when it's time to unwind, relax in the indoor hot tub while taking in the beautiful sunset views. With abundant space, accessibility features, ADU potential, privacy, and an unbeatable location, this is a gem of a property with possibilities you won't find just anywhere.
For sale
$1,290,000
220 E Ridge Rd, Orem, UT 84057
5beds
7,779sqft
Single Family Residence
Built in 2004
0.36 Acres Lot
$1,242,300 Zestimate®
$166/sqft
$-- HOA
What's special
- 15 days
- 725
- 50
Zillow last checked:
Listing updated:
Listed by:
Monica Smith 801-898-0021,
REDFIN CORPORATION,
Brenda Manookin,
REDFIN CORPORATION
Source: UtahRealEstate.com,MLS#: 2180321
Facts & features
Interior
Bedrooms & bathrooms
- Bedrooms: 5
- Bathrooms: 4
- Full bathrooms: 3
- 1/2 bathrooms: 1
- Partial bathrooms: 1
- Main level bedrooms: 1
Rooms
- Room types: Master Bathroom
Heating
- Central
Cooling
- Central Air
Appliances
- Included: Microwave, Range Hood
- Laundry: Electric Dryer Hookup
Features
- Accessory Apt, Basement Apartment, In-Law Floorplan, Vaulted Ceiling(s)
- Flooring: Carpet, Concrete
- Doors: Sliding Doors
- Windows: Blinds, Drapes
- Basement: Entrance,Full,Walk-Out Access,Basement Entrance
- Number of fireplaces: 2
- Fireplace features: Fireplace Insert, Insert
Interior area
- Total structure area: 7,779
- Total interior livable area: 7,779 sqft
- Finished area above ground: 5,277
- Finished area below ground: 1,626
Video & virtual tour
Property
Parking
- Total spaces: 3
- Parking features: Garage - Attached
- Attached garage spaces: 3
Accessibility
- Accessibility features: Accessible Hallway(s), Accessible Elevator Installed, Fully Accessible, Accessible Entrance, Customized Wheelchair Accessible
Features
- Levels: Tri/Multi-Level
- Stories: 3
- Patio & porch: Covered, Covered Patio
- Exterior features: Balcony, Entry (Foyer)
- Spa features: Hot Tub
- Fencing: Full
- Has view: Yes
- View description: Lake, Mountain(s), Valley
- Has water view: Yes
- Water view: Lake
Lot
- Size: 0.36 Acres
- Features: Sprinkler: Auto-Full, Gentle Sloping, Waterfall
- Topography: Terrain Grad Slope
- Residential vegetation: Landscaping: Full, Mature Trees
Details
- Additional structures: Workshop
- Parcel number: 411810023
- Zoning: RES
- Zoning description: Single-Family
Construction
Type & style
- Home type: SingleFamily
- Property subtype: Single Family Residence
Materials
- Stucco
- Roof: Asphalt
Condition
- Blt./Standing
- New construction: No
- Year built: 2004
Utilities & green energy
- Water: Culinary
- Utilities for property: Natural Gas Not Available, Electricity Connected, Sewer Connected, Water Connected
Community & HOA
Community
- Subdivision: Northridge
HOA
- Has HOA: No
Location
- Region: Orem
Financial & listing details
- Price per square foot: $166/sqft
- Tax assessed value: $1,139,900
- Annual tax amount: $4,992
- Date on market: 8/19/2026
- Listing terms: Cash,Conventional,FHA
- Inclusions: Fireplace Insert, Hot Tub, Microwave, Range, Range Hood
- Exclusions: Dryer, Refrigerator, Washer
- Acres allowed for irrigation: 0
- Electric utility on property: Yes
- Road surface type: Paved
Estimated market value
$1,242,300
$1.18M - $1.30M
$3,926/mo
Price history
| Date | Event | Price |
|---|---|---|
| 8/27/2026 | Listed for sale | $1,290,000$166/sqft |
Source:  UtahRealEstate.com #2180321 Report a problem UtahRealEstate.com #2180321 Report a problem | ||
Public tax history
| Year | Property taxes | Tax assessment |
|---|---|---|
| 2025 | $4,993 +3% | $1,139,900 +5.8% |
| 2024 | $4,848 +4.6% | $1,077,900 -2.7% |
| 2023 | $4,637 +5.7% | $1,107,900 +9.1% |
| 2022 | $4,388 +6% | $1,015,700 +131.4% |
| 2021 | $4,138 +5.3% | $438,955 -41% |
| 2020 | $3,929 +5.6% | $744,600 +84.7% |
| 2019 | $3,719 +16.2% | $403,150 -41.8% |
| 2018 | $3,200 -6.3% | $692,900 +114.7% |
| 2017 | $3,413 | $322,795 +1.7% |
| 2016 | $3,413 -5% | $317,515 +0.4% |
| 2015 | $3,594 +6.5% | $316,195 +6.9% |
| 2014 | $3,376 | $295,680 +2.4% |
| 2013 | -- | $288,695 +8.7% |
| 2012 | -- | $265,595 -16% |
| 2009 | -- | $316,140 -22% |
| 2008 | -- | $405,295 -4% |
| 2007 | -- | $422,180 +56.8% |
| 2006 | -- | $269,225 +12.2% |
| 2005 | -- | $240,049 |
Find assessor info on the county website
Monthly payment
Est. payment
Payment breakdown
Explore the cost of this home by adjusting the details. Changes won't be saved.Climate risks
Neighborhood: Heatheridge
Nearby schools
Schools provided by the listing agent
- Elementary: Northridge
- Middle: Oak Canyon
- High: Timpanogos
- District: Alpine
Source: UtahRealEstate.com. This data may not be complete. We recommend contacting the local school district to confirm school assignments for this home.
Similar homes
- $1,500,0005 bd6 ba5.6k sqft1644 N 850 W, Orem, UT 84057For Sale
 MLS ID #2166138, Summer Luke, ONX REALTY LLC. UtahRealEstate.com
 - $1,399,0006 bd6 ba6.3k sqft1757 N 710 E, Orem, UT 84097For Sale
 MLS ID #2155699, Janelle Hanson, RE/MAX Associates. UtahRealEstate.com
 - $899,0005 bd4 ba4.3k sqft1062 E 1150th St N, Pleasant Grove, UT 84062For Sale
 MLS ID #2184093, Tracy Padgett, Realtypath LLC. UtahRealEstate.com
 - $1,150,0005 bd4 ba5.2k sqft1327 N 850 E, Pleasant Grove, UT 84062For Sale
 MLS ID #2169370, Shelly Mathie, Better Homes and Gardens Real Estate Momentum (Lehi). UtahRealEstate.com
 - $1,040,0005 bd4 ba5.3k sqft4148 W Mesquite Way, Cedar Hills, UT 84062For SaleMLS ID #2184547, Jared N Looser, Mansell Real Estate Inc. UtahRealEstate.com
- $1,175,0004 bd3 ba5.3k sqft1525 N 900 W, Pleasant Grove, UT 84062For SaleMLS ID #2178224, Josh Karl Emfield, Realtypath LLC (Elite). UtahRealEstate.com
- $1,800,0006 bd5 ba7.7k sqft158 E 1950th St S, Orem, UT 84058For SaleMLS ID #2179567, Justin Hutchins, Legacy Group Real Estate PLLC. UtahRealEstate.com
- $1,100,0006 bd4 ba4.7k sqft282 N 1260 E, Pleasant Grove, UT 84062For SaleMLS ID #2165922, Jason L Marshall, Fathom Realty (Union Park). UtahRealEstate.com
- $1,285,0007 bd5 ba5.6k sqft1207 S 2035 W, Lehi, UT 84043For SaleMLS ID #2162074, Matthew Sprunt, Utah Home Central. UtahRealEstate.com
- $1,295,0005 bd4 ba5.1k sqft13386 S Lone Rock Dr, Draper, UT 84020For SaleMLS ID #2176856, Hollie Sprunt, Utah Home Central. UtahRealEstate.com
- $1,149,9007 bd4 ba4.8k sqft1286 W 1980 N, Provo, UT 84604For SaleMLS ID #2168040, Cameron Purles, Equity Real Estate (Solid). UtahRealEstate.com
- $979,0006 bd4 ba4.2k sqft357 S 320 W, Lindon, UT 84042For SaleMLS ID #2156822, Mark Hasek, Omada Real Estate (Team Plus Realty). UtahRealEstate.com
- $1,274,9005 bd4 ba3.9k sqft6536 W Muirfield Rd, Highland, UT 84003For SaleMLS ID #2168951, Shelly Tripp, Coldwell Banker Realty (Union Heights). UtahRealEstate.com
- $1,425,0006 bd4 ba5.2k sqft731 W 700th St N, American Fork, UT 84003For SaleMLS ID #2167399, Jennifer Call, ERA Brokers Consolidated (Utah County). UtahRealEstate.com
- $1,249,0005 bd4 ba3.9k sqft11493 N Flowering Plum Ln, Highland, UT 84003For SaleMLS ID #2165830, Ryan Ashworth, G. UtahRealEstate.com
- $1,150,0005 bd5 ba6.1k sqft1879 E Tickville Cir, Eagle Mountain, UT 84005For SaleMLS ID #2182467, Casey Stearns, Better Homes and Gardens Real Estate Momentum (Lehi). UtahRealEstate.com
- $1,349,9008 bd5 ba6.5k sqft9031 N Cassie Dr E, Eagle Mountain, UT 84005For SaleMLS ID #2182403, Marcus Watkins, Equity Real Estate (Results). UtahRealEstate.com
- $1,210,0007 bd5 ba4.7k sqft10313 N 6800 W, Highland, UT 84003For SaleMLS ID #2181062, Bessy Nielson, Homes International. UtahRealEstate.com
- $1,275,0006 bd5 ba4.9k sqft598 E Hollow Creek Rd, Draper, UT 84020For SaleMLS ID #2171575, Chandler J Rogers, Signature Group Real Estate (Vernal). UtahRealEstate.com
- $1,499,0006 bd5 ba5k sqft1934 Tuscany Cir, Pleasant Grove, UT 84062For SaleMLS ID #2178866, Alicia Johnson, Coldwell Banker Realty (Provo-Orem-Sundance). UtahRealEstate.com
