More than a property, Emberlyn Forest is a living, breathing sanctuary for those who value creativity, sustainability, and a deep connection to the land. This rare off-grid retreat includes a main house, a separate one-bedroom guest suite, a multi-purpose studio, an art gallery, a barn, a greenhouse, and a quiet pond, each thoughtfully built with conservation in mind and sited to work with the land's natural contours and beauty.At the heart of it all is a warm two-bedroom cabin, rich with character and history. Pine ceilings salvaged from the original homestead and a hand-built stone hearth, laid from rocks gathered on the property, ground the space in timeless charm. Solar-powered and wrapped in forest, it offers quiet simplicity without sacrifice.The guest suite brings a Scandinavian sensibility: clean lines, natural textures, and large windows that frame serene woodland views. Ideal for visitors, extended family, or a personal retreat.The light-filled studio is open to interpretation. Meditation space, home office, workshop, or all three. The art gallery gives Emberlyn Forest's creative spirit a home of its own, a vibrant, immersive space made for making and showing work.The barn and fenced pasture support small-scale farming, animal care, or flexible land use, while the greenhouse extends the growing season year-round. The pond adds a still water element, perfect for reflection or watching the land come alive.Whether you envision a multi-generational family compound or a personal retreat built around wellness and creativity, Emberlyn Forest is ready to support your vision. Private, soulful, and minutes from PEC's wineries, beaches, and community. A rare opportunity to live with purpose, in harmony with the land.
For sale
C$1,949,000
220 Easterbrook Rd S, Prince Edward County, ON K0K 2P0
3beds
3baths
Single Family Residence
Built in ----
33 Square Feet Lot
$-- Zestimate®
C$--/sqft
C$-- HOA
What's special
- 68 days
- 26
- 2
Zillow last checked:
Listing updated:
Listed by:
SOTHEBY'S INTERNATIONAL REALTY CANADA
Source: TRREB,MLS®#: X13692492 Originating MLS®#: Toronto Regional Real Estate Board
Originating MLS®#: Toronto Regional Real Estate BoardFacts & features
Interior
Bedrooms & bathrooms
- Bedrooms: 3
- Bathrooms: 3
Bedroom 2
- Level: Main
- Dimensions: 4.03 x 2.23
Bedroom 3
- Level: Main
- Dimensions: 2.74 x 3.51
Bedroom 4
- Level: Main
- Dimensions: 3.27 x 3.62
Kitchen
- Level: Main
- Dimensions: 4.03 x 2.71
Kitchen
- Level: Main
- Dimensions: 5.23 x 4.43
Living room
- Level: Main
- Dimensions: 7.51 x 3.35
Living room
- Level: Main
- Dimensions: 6.82 x 7.47
Living room
- Level: Main
- Dimensions: 4.01 x 6.08
Office
- Level: Main
- Dimensions: 3.76 x 2.87
Sunroom
- Level: Main
- Dimensions: 3.49 x 2.72
Sunroom
- Level: Main
- Dimensions: 2.94 x 2.29
Sunroom
- Level: Main
- Dimensions: 3.56 x 8.46
Heating
- Forced Air, Propane
Cooling
- None
Appliances
- Included: Water Heater Owned, Instant Hot Water
Features
- Basement: Crawl Space
- Has fireplace: Yes
- Fireplace features: Propane, Wood Burning
Interior area
- Living area range: 2000-2500 null
Video & virtual tour
Property
Parking
- Total spaces: 16
- Parking features: Front Yard Parking, Private Triple
- Has garage: Yes
Features
- Pool features: None
- Has view: Yes
- View description: Creek/Stream, Forest, Garden, Park/Greenbelt
- Has water view: Yes
- Water view: Creek/Stream
- Waterfront features: Indirect, Pond
Lot
- Size: 33 Square Feet
- Features: Lake/Pond, Part Cleared, Wooded/Treed, Ravine, Irregular Lot
- Topography: Flat,Partially Cleared
Details
- Additional structures: Additional Garage(s), Aux Residences, Barn, Fence - Full, Gazebo, Greenhouse, Workshop, Other
- Parcel number: 550790064
Construction
Type & style
- Home type: SingleFamily
- Architectural style: Bungalow
- Property subtype: Single Family Residence
Materials
- Vinyl Siding, Wood
- Foundation: Stone
- Roof: Asphalt Shingle,Metal
Utilities & green energy
- Sewer: Septic
- Water: Artesian Well
- Utilities for property: Garbage Pickup, Internet High Speed, Electricity To Lot Line, Recycling Pickup
Community & HOA
Community
- Security: Smoke Detector(s)
Location
- Region: Prince Edward County
Financial & listing details
- Annual tax amount: C$3,613
- Date on market: 8/19/2026
Price history
Price history is unavailable.
Public tax history
Tax history is unavailable.
Climate risks
Neighborhood: K0K
Nearby schools
GreatSchools rating
No schools nearby
We couldn't find any schools near this home.
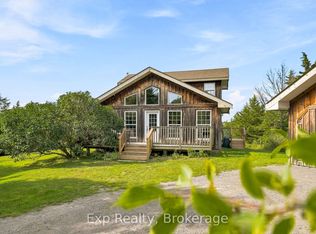
- C$569,0003 bd2 ba-- sqft1358 County Road 24 Rd, Prince Edward County, ON K0K2P0For Sale
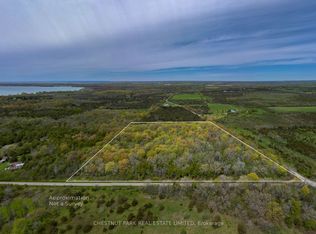
- C$399,00011.51 acres206 Simpson Rd, Prince Edward County, ON K0K2P0Lot/Land
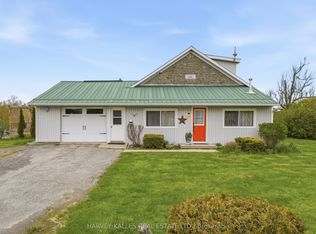
- C$725,0003 bd1 ba-- sqft8 School House Rd, Prince Edward County, ON K0K2P0For Sale
- C$1,100,0003 bd2 ba-- sqft939 Kelly Rd, Prince Edward County, ON K0K1P0For Sale

Similar homes
- C$1,899,9004 bd3 ba-- sqft125 Villeneuve Dr, Prince Edward County, ON K0K 2T0For Sale
 MLS ID #X13670498, Re/Max Quinte Ltd.. TRREB
 - C$1,639,0004 bd3 ba-- sqft745 Crowes Rd, Prince Edward County, ON K0K 2T0For Sale
 MLS ID #X13487702, Chestnut Park Real Estate Limited. TRREB
 - C$1,799,0004 bd3 ba-- sqft101 Villeneuve Dr, Prince Edward County, ON K0K 2T0For Sale
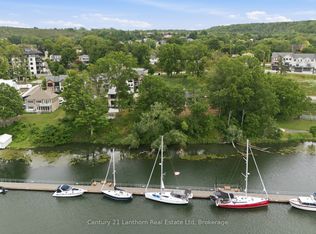 MLS ID #X13719372, Century 21 Lanthorn Real Estate Ltd. TRREB
 - C$1,799,0005 bd3 ba-- sqft3246 County Road 8 Rd, Prince Edward County, ON K0K 2T0For Sale
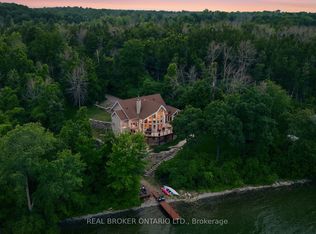 MLS ID #X13605388, REAL BROKER ONTARIO LTD.. TRREB
