A truly special Prince Edward County property where history, modern design, and nature come together in the most unexpected and wonderful way. At the heart of this unique home is an 1825log 3-bedroom house, still remarkably true to its original design. Modern plumbing, electricity, and insulation have been thoughtfully incorporated, allowing the character and warmth of the original log home to shine through. Two wings were added in the 1860s and were completely renovated in the early 2020s, creating a striking and incredibly fun juxtaposition between the historic centre of the home and its beautifully updated modern spaces that hold an additional two bedrooms, a large kitchen and a dining space. It is a house with character, personality, and plenty of surprises - one that is difficult to fully appreciate without walking through it yourself. The large screened-in porch stretches along the back of the house and is an inviting place to linger over morning coffee, enjoy a leisurely meal, or relax with friends while overlooking the property. Beyond the porch, 3.3 acres unfold with a wonderful mix of meadow and treed areas, offering privacy, peaceful views, and an easy connection to the outdoors. A small barn, workshop, and sauna add even more charm and versatility, creating spaces for hobbies, projects, relaxing, and enjoying the County lifestyle. There is an unmistakable sense of calm and comfort throughout this home. It feels tucked away and private, yet you're only about five minutes from the white sand beaches of Sandbanks Provincial Park and a short drive to Picton, wineries, restaurants, shops, and everything else that makes Prince Edward County such a sought-after destination. This is not a house you simply look at online -it's one you need to walk through. Come explore the original log home, experience the surprising modern additions and wander the grounds. You may find that this is the kind place that feels like home the moment you arrive.
For sale
C$1,260,000
244 Salmon Point Rd, Prince Edward County, ON K0K 1P0
5beds
4baths
Single Family Residence
Built in ----
3 Square Feet Lot
$-- Zestimate®
C$--/sqft
C$-- HOA
What's special
Additional two bedroomsLarge kitchenDining spaceOverlooking the property
- 7 hours
- 6
- 0
Zillow last checked:
Listing updated:
Listed by:
Harvey Kalles Real Estate Ltd.
Source: TRREB,MLS®#: X13754260 Originating MLS®#: Central Lakes Association of REALTORS
Originating MLS®#: Central Lakes Association of REALTORSFacts & features
Interior
Bedrooms & bathrooms
- Bedrooms: 5
- Bathrooms: 4
Heating
- Forced Air, Propane
Cooling
- Central Air
Features
- Primary Bedroom - Main Floor, Storage
- Flooring: Carpet Free
- Basement: Unfinished,Walk-Out Access
- Has fireplace: Yes
- Fireplace features: Living Room, Wood Burning
Interior area
- Living area range: 2500-3000 null
Video & virtual tour
Property
Parking
- Total spaces: 6
- Parking features: Front Yard Parking, Private
- Has garage: Yes
Features
- Stories: 2
- Patio & porch: Deck, Enclosed
- Exterior features: Privacy, Year Round Living
- Pool features: None
- Has view: Yes
- View description: Meadow, Trees/Woods
- Waterfront features: None
Lot
- Size: 3 Square Feet
- Features: Campground, School Bus Route, Wooded/Treed
- Topography: Flat,Sloping
Details
- Additional structures: Barn, Sauna, Shed
- Parcel number: 550520178
- Other equipment: Propane Tank
Construction
Type & style
- Home type: SingleFamily
- Property subtype: Single Family Residence
Materials
- Wood, Vinyl Siding
- Foundation: Stone
- Roof: Asphalt Shingle
Utilities & green energy
- Sewer: Septic
- Water: Drilled Well
- Utilities for property: Cell Services, Electricity Connected, Garbage Pickup, Internet High Speed, Recycling Pickup
Community & HOA
Community
- Security: Smoke Detector(s)
Location
- Region: Prince Edward County
Financial & listing details
- Annual tax amount: C$4,861
- Date on market: 9/8/2026
Price history
Price history is unavailable.
Public tax history
Tax history is unavailable.
Climate risks
Neighborhood: K0K
Nearby schools
GreatSchools rating
No schools nearby
We couldn't find any schools near this home.
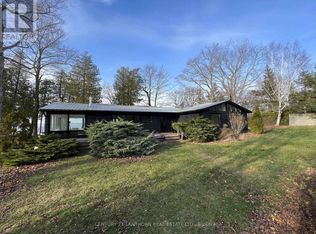
- C$4,0003 bd2 ba-- sqft240 Salmon Point Rd, Prince Edward County, ON K0K1P0For Sale
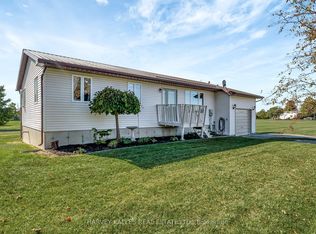
- C$565,0003 bd2 ba-- sqft198 Welbanks Rd, Prince Edward County, ON K0K1P0For Sale
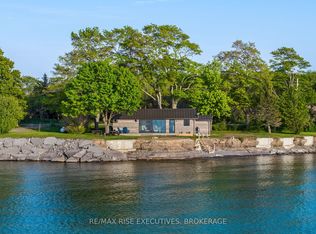
- C$1,495,0002 bd1 ba-- sqft682 Salmon Point Rd, Prince Edward County, ON K0K1P0For Sale
- C$2,000,0005 bd2 ba-- sqft26 Welsh Ln, Prince Edward County, ON K0K2T0For Sale

Similar homes
- C$1,249,0002 bd3 ba-- sqft16169 Loyalist Pkwy, Prince Edward County, ON K0K 1G0For Sale
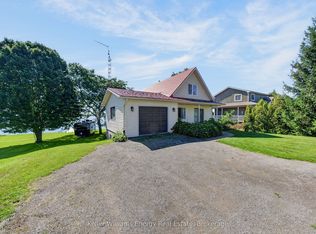 MLS ID #X13754660, Keller Williams Energy Real Estate. TRREB
 - C$1,495,0002 bd1 ba-- sqft682 Salmon Point Rd, Prince Edward County, ON K0K 1P0For SaleMLS ID #X13697670, RE/MAX RISE EXECUTIVES, BROKERAGE. TRREB
- C$799,0003 bd2 ba-- sqft289 Kings Rd, Prince Edward County, ON K0K 1P0For Sale
 MLS ID #X13741266, Harvey Kalles Real Estate Ltd.. TRREB
 - C$988,0004 bd3 ba-- sqft14782 Loyalist Pkwy, Prince Edward County, ON K0K 1G0For Sale
 MLS ID #X13751790, Chestnut Park Real Estate Limited. TRREB
