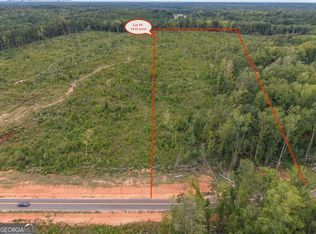
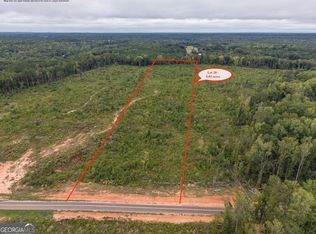
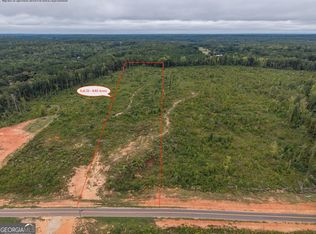
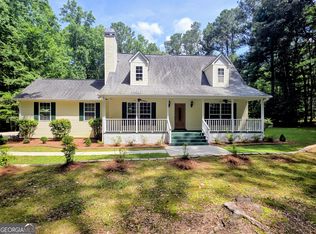
Welcome to 220 Haley Rd! Welcome to this exceptional 4-bedroom, 3.5-bath luxury new construction home, privately situated on 3 beautiful acres with no subdivision and no HOA. From the moment you arrive, the stunning entrance, Hardie siding with stone accents, upgraded round downspouts, and circular driveway set the tone for the quality and craftsmanship throughout. Step inside to a breathtaking 2-story foyer, 10+ foot ceilings, and elegant 8-foot interior doors. An office conveniently located off the foyer provides the perfect space for working from home. The open-concept floor plan features wide-plank LVP flooring throughout, upgraded lighting and fixtures, and a striking floor-to-ceiling stone fireplace. The luxurious kitchen is designed to impress with custom cabinetry throughout, quartz countertops, tile backsplash, an expansive island, walk-in pantry, and stainless steel appliance package-perfect for entertaining and everyday living. The spacious main-level primary suite offers a private retreat with a luxurious soaker tub, walk-in tiled shower, and generous walk-in closet. A second primary suite option upstairs provides flexibility for guests, family, or multi-generational living. Generously sized secondary bedrooms and additional walk-in closets provide plenty of space and storage. Enjoy peaceful outdoor living from the covered tongue-and-groove porches, overlooking your private 3-acre property. Additional features include a 2-car garage and spacious circular driveway. With luxury finishes, impressive architectural details, expansive living spaces, and plenty of privacy, this home offers the perfect combination of elegance, comfort, and country living-without the restrictions of a subdivision or HOA. **HOME IS A CURRENT CONSTRUCTION ZONE. DO NOT ENTER WITHOUT APPROVED APPOINTMENT. ESTIMATED COMPLETION WINTER 2026**
Active
$560,000
220 Haley Rd, Butts, GA 30233
4beds
2,875sqft
Single Family Residence
Built in 2026
3.42 Acres Lot
$-- Zestimate®
$195/sqft
$-- HOA
What's special
Expansive islandSpacious main-level primary suiteOpen-concept floor planWide-plank lvp flooring throughoutExpansive living spacesWalk-in pantryLuxury finishes
- 3 days
- 241
- 17
Zillow last checked:
Listing updated:
Listed by:
Alexis Longmire 678-463-8539,
Market South Properties Inc.
Source: GAMLS,MLS#: 10877376
Facts & features
Interior
Bedrooms & bathrooms
- Bedrooms: 4
- Bathrooms: 4
- Full bathrooms: 3
- 1/2 bathrooms: 1
- Main level bathrooms: 1
- Main level bedrooms: 1
Rooms
- Room types: Laundry
Heating
- Central
Cooling
- Central Air
Appliances
- Included: Cooktop, Dishwasher, Electric Water Heater, Microwave, Oven, Stainless Steel Appliance(s)
- Laundry: Laundry Closet
Features
- Double Vanity, High Ceilings, Master On Main Level, Separate Shower, Soaking Tub, Entrance Foyer, Walk-In Closet(s)
- Flooring: Carpet, Vinyl
- Basement: None
- Number of fireplaces: 1
Interior area
- Total structure area: 2,875
- Total interior livable area: 2,875 sqft
- Finished area above ground: 2,875
- Finished area below ground: 0
Property
Parking
- Total spaces: 2
- Parking features: Attached
- Has attached garage: Yes
Features
- Levels: Two
- Stories: 2
Lot
- Size: 3.42 Acres
- Features: Level, Open Lot
- Residential vegetation: Cleared
Details
- Parcel number: 00560125000
Construction
Type & style
- Home type: SingleFamily
- Architectural style: Craftsman
- Property subtype: Single Family Residence
Materials
- Concrete, Rough-Sawn Lumber, Stone
- Roof: Composition
Condition
- New Construction
- New construction: Yes
- Year built: 2026
Details
- Warranty included: Yes
Utilities & green energy
- Sewer: Septic Tank
- Water: Public
- Utilities for property: Cable Available, Electricity Available, Phone Available, Water Available
Green energy
- Energy efficient items: Insulation
Community & HOA
Community
- Features: None
- Subdivision: no
HOA
- Has HOA: No
- Services included: None
Location
- Region: Butts
Financial & listing details
- Price per square foot: $195/sqft
- Annual tax amount: $1
- Date on market: 10/22/2026
- Cumulative days on market: 3 days
- Listing agreement: Exclusive Right To Sell
- Listing terms: Cash,Conventional,FHA,VA Loan
- Electric utility on property: Yes
Estimated market value
Not available
Estimated sales range
Not available
Not available
Price history
| Date | Event | Price |
|---|---|---|
| 10/22/2026 | Listed for sale | $560,000$195/sqft |
Source:  GAMLS #10877376 Report a problem | ||
Public tax history
Tax history is unavailable.
Monthly payment
Est. payment
Payment breakdown
Explore the cost of this home by adjusting the details. Changes won't be saved.Climate risks
Neighborhood: 30233
Nearby schools
Schools provided by the listing agent
- Elementary: Daughtry
- Middle: Henderson
- High: Jackson
Source: GAMLS. This data may not be complete. We recommend contacting the local school district to confirm school assignments for this home.

Similar homes
- $615,0004 bd3 ba2.5k sqft121 Katy Lake Rd, Jackson, GA 30233Active
 MLS ID #10870962, Felicia F Cook, Southern Roots Realty Partners. GAMLS
- $399,9003 bd3 ba1.5k sqft154 Katy Lake Rd, Jackson, GA 30233Active
 MLS ID #10877330, Heather Bledsoe, Crye-Leike, Realtors. GAMLS
- $549,9005 bd4 ba3.8k sqft131 Washington Rd, Jackson, GA 30233Active
 MLS ID #10846251, Michael Weatherly, Dover Realty Co. Inc.. GAMLS
- $369,9004 bd3 ba2.1k sqft115 Morningside Dr, Jackson, GA 30233Active
 MLS ID #10878625, Regina Krytus, Georgia Hometown Realty. GAMLS
- $598,9003 bd3 ba2.6k sqft2188 Highway 36 E, Jackson, GA 30233ActiveMLS ID #10817346, Mark Spain, Mark Spain Real Estate. GAMLS
- $415,0004 bd3 ba2.3k sqft221 Tussahaw Ln, Jackson, GA 30233ActiveMLS ID #10873706, Melissa Cearley, The Legacy Real Estate Group. GAMLS
- $429,9004 bd3 ba2.6k sqft102 River Point Rd, Jackson, GA 30233ActiveMLS ID #10867283, Ryan Bowen, BHHS Georgia Properties. GAMLS
- $675,0004 bd3 ba2.2k sqft188 Deptula Rd, Jackson, GA 30233ActiveMLS ID #10791015, Amanda K Rivers, Century 21 Integra. GAMLS
- $599,9003 bd3 ba2.4k sqft157 Andrea Cir, Jackson, GA 30233ActiveMLS ID #10846079, Sandy Deaton, Epique Realty. GAMLS
- $699,0004 bd2 ba2.2k sqft184 Bradley Rd, Jackson, GA 30233ActiveMLS ID #10794658, Priscilla Stephens, BHHS Georgia Properties. GAMLS
- $435,0004 bd4 ba2.4k sqft202 River Point Way, Jackson, GA 30233ActiveMLS ID #10763711, Caelyn Tackett, Georgia Real Estate Team. GAMLS
- $299,0003 bd3 ba2.5k sqft127 Mabry Rd, Jackson, GA 30233ActiveMLS ID #10871929, Amanda Mullen, Market South Properties Inc.. GAMLS
- $444,9004 bd3 ba2.5k sqft129 Waterford Dr, Jackson, GA 30233ActiveMLS ID #10812181, Mary Palmer, Realty East. GAMLS
- $374,9004 bd2 ba2.6k sqft149 Marina Cir, Jackson, GA 30233ActiveMLS ID #10824150, Ashley Giddens, Market South Properties Inc.. GAMLS
- $569,9004 bd3 ba2.8k sqft405 Miller Rd, Covington, GA 30014ActiveMLS ID #10785760, Jordan Chandler West, Dwelli. GAMLS
- $659,0003 bd3 ba2.1k sqft124 Rosebud Ln, Jackson, GA 30233ActiveMLS ID #10826035, Samantha Roach, SouthSide, REALTORS. GAMLS
- $379,0354 bd4 ba2.5k sqft605 Mabry Creek Ln, Jackson, GA 30233ActiveMLS ID #10858095, Shannon Daniels, Lennar Realty Inc.. GAMLS
- $425,0005 bd3 ba2.5k sqft127 Waterford Dr, Jackson, GA 30233ActiveMLS ID #10802796, Star Tucker, Prosperity Real Estate Group. GAMLS
