**NEW PRICE AND BUYER INCENTIVES! Seller is offering up to $5,000 toward the buyer's allowable closing costs, prepaid items and/or interest-rate buy-down with an acceptable offer. Additionally, qualified buyers who finance through the preferred lender may be eligible for a lender credit of up to 1% of the loan amount toward allowable closing costs. The lender credit is separate from the seller concession. Financing is subject to lender qualification, loan-program requirements and approval. Buyers are not required to use the preferred lender.** Four-and-a-half deeded acres and a private dock make this renovated Jackson Lake retreat stand apart from the typical lake cottage. Set in a private cove with no HOA, the four-bedroom, two-and-a-half-bath home offers 2,806 finished square feet, generous outdoor living areas and space to gather for weekend getaways or year-round lake living. The main level features a primary bedroom, an updated kitchen with bar seating, a fireplace and a light-filled sunroom overlooking the water. The finished lower level provides flexible guest and recreation space, including a game room, with direct access to the lakeside amenities. More than 700 square feet of porches and decks extend the living space outdoors. Enjoy the covered lakeside patio, fire-pit area and private dock, or take in peaceful lake views from the sunroom and deck. A two-space carport, outbuilding and additional storage support the practical side of lake life. For buyers comparing smaller or leased-lot properties, 405 Miller Road offers a compelling combination of deeded waterfront, substantial acreage, privacy and finished living space. The hot tub is negotiable.
Pending
Price cut: $5K (10/13)
$569,900
405 Miller Rd, Covington, GA 30014
4beds
2,806sqft
Single Family Residence
Built in 1972
4.5 Acres Lot
$558,900 Zestimate®
$203/sqft
$-- HOA
What's special
Four-bedroom two-and-a-half-bath homeDeeded waterfrontPrivate dockSubstantial acreageCovered lakeside patioFire-pit areaFour-and-a-half deeded acres
- 136 days
- 1,678
- 183
Zillow last checked:
Listing updated:
Listed by:
Jordan Chandler West 770-658-9295,
Dwelli
Source: GAMLS,MLS#: 10785760
Facts & features
Interior
Bedrooms & bathrooms
- Bedrooms: 4
- Bathrooms: 3
- Full bathrooms: 2
- 1/2 bathrooms: 1
- Main level bathrooms: 1
- Main level bedrooms: 1
Rooms
- Room types: Den, Family Room, Sun Room
Kitchen
- Features: Breakfast Area, Breakfast Bar, Pantry
Heating
- Central, Electric
Cooling
- Central Air, Electric
Appliances
- Included: Cooktop, Dishwasher, Electric Water Heater, Gas Water Heater, Oven/Range (Combo), Refrigerator, Stainless Steel Appliance(s)
- Laundry: In Basement
Features
- Beamed Ceilings, High Ceilings, Master On Main Level
- Flooring: Carpet, Hardwood, Laminate, Tile
- Windows: Bay Window(s), Double Pane Windows
- Basement: Bath Finished,Daylight,Exterior Entry,Finished,Full,Interior Entry
- Number of fireplaces: 2
- Fireplace features: Basement, Living Room
Interior area
- Total structure area: 2,806
- Total interior livable area: 2,806 sqft
- Finished area above ground: 1,451
- Finished area below ground: 1,355
Property
Parking
- Parking features: Carport
- Has carport: Yes
Features
- Levels: Two
- Stories: 2
- Patio & porch: Deck, Patio, Porch
- Exterior features: Dock
- Has view: Yes
- View description: Lake
- Has water view: Yes
- Water view: Lake
- Waterfront features: Lake, Lake Privileges
- Body of water: Jackson Lake
- Frontage type: Lakefront
Lot
- Size: 4.5 Acres
- Features: Private, Sloped
- Residential vegetation: Cleared, Partially Wooded
Details
- Additional structures: Outbuilding, Shed(s)
- Parcel number: 0091A00000002000
Construction
Type & style
- Home type: SingleFamily
- Architectural style: Country/Rustic
- Property subtype: Single Family Residence
Materials
- Wood Siding
- Roof: Composition
Condition
- Resale
- New construction: No
- Year built: 1972
Utilities & green energy
- Sewer: Septic Tank
- Water: Public
- Utilities for property: Cable Available, Electricity Available, Phone Available, Water Available
Community & HOA
Community
- Features: None
- Subdivision: None
HOA
- Has HOA: No
- Services included: None
Location
- Region: Covington
Financial & listing details
- Price per square foot: $203/sqft
- Tax assessed value: $477,510
- Annual tax amount: $4,767
- Date on market: 6/14/2026
- Cumulative days on market: 136 days
- Listing agreement: Exclusive Right To Sell
- Listing terms: Cash,Conventional,FHA,VA Loan
- Electric utility on property: Yes
Estimated market value
$558,900
$531,000 - $587,000
$2,570/mo
Price history
| Date | Event | Price |
|---|---|---|
| 10/28/2026 | Pending sale | $569,900$203/sqft |
Source:  GAMLS #10785760 Report a problem | ||
| 10/13/2026 | Price change | $569,900-0.9%$203/sqft |
Source: GAMLS #10785760 Report a problem | ||
| 9/18/2026 | Price change | $574,900-4%$205/sqft |
Source: GAMLS #10785760 Report a problem | ||
| 8/12/2026 | Price change | $599,000-4.1%$213/sqft |
Source: GAMLS #10785760 Report a problem | ||
| 7/14/2026 | Price change | $624,900-2.3%$223/sqft |
Source: GAMLS #10785760 Report a problem | ||
| 6/15/2026 | Listed for sale | $639,900-8.6%$228/sqft |
Source: GAMLS #10785760 Report a problem | ||
| 6/25/2025 | Listing removed | $699,900$249/sqft |
Source: GAMLS #10513986 Report a problem | ||
| 5/2/2025 | Price change | $699,900-6%$249/sqft |
Source: GAMLS #10513986 Report a problem | ||
| 4/7/2025 | Listed for sale | $744,400-1.3%$265/sqft |
Source:  FMLS GA #7555556 Report a problem | ||
| 4/7/2025 | Listing removed | $754,400$269/sqft |
Source: FMLS GA #7539456 Report a problem | ||
| 3/12/2025 | Listed for sale | $754,400-0.7%$269/sqft |
Source: FMLS GA #7539456 Report a problem | ||
| 3/12/2025 | Listing removed | $759,900$271/sqft |
Source: FMLS GA #7523200 Report a problem | ||
| 1/14/2025 | Listed for sale | $759,900-4.4%$271/sqft |
Source: GAMLS #10439601 Report a problem | ||
| 10/1/2024 | Listing removed | $794,900$283/sqft |
Source: FMLS GA #7351547 Report a problem | ||
| 5/14/2024 | Price change | $794,900-0.6%$283/sqft |
Source: GAMLS #10264374 Report a problem | ||
| 4/12/2024 | Price change | $799,900-5.8%$285/sqft |
Source: GAMLS #10264374 Report a problem | ||
| 3/9/2024 | Listed for sale | $849,000+127%$303/sqft |
Source: GAMLS #10264374 Report a problem | ||
| 4/16/2021 | Sold | $374,000-6.5%$133/sqft |
Source:  GAMLS #8920713 Report a problem | ||
| 3/11/2021 | Contingent | $399,999$143/sqft |
Source: FMLS GA #6834496 Report a problem | ||
| 3/10/2021 | Pending sale | $399,999$143/sqft |
Source: GAMLS #8920713 Report a problem | ||
| 2/24/2021 | Price change | $399,999-11.1%$143/sqft |
Source: GAMLS #8920713 Report a problem | ||
| 2/15/2021 | Price change | $450,000-10%$160/sqft |
Source: GAMLS #8920713 Report a problem | ||
| 2/2/2021 | Price change | $500,000-4.8%$178/sqft |
Source: GAMLS #8920713 Report a problem | ||
| 1/31/2021 | Listed for sale | $525,000+66.7%$187/sqft |
Source: GAMLS #8920713 Report a problem | ||
| 6/6/2019 | Sold | $315,000-6%$112/sqft |
Source:  FMLS GA #6530768 Report a problem | ||
| 5/7/2019 | Pending sale | $335,000+34%$119/sqft |
Source: Berkshire Hathaway HomeServices Georgia Properties - Buckhead Office #6530768 Report a problem | ||
| 7/20/2004 | Sold | $250,000$89/sqft |
Source: Public Record Report a problem | ||
Public tax history
| Year | Property taxes | Tax assessment |
|---|---|---|
| 2025 | $4,564 +12.5% | $191,004 +14.4% |
| 2024 | $4,059 +5.6% | $166,964 +7.3% |
| 2023 | $3,843 -3.6% | $155,564 +10.4% |
| 2022 | $3,985 +0.5% | $140,964 +7.8% |
| 2021 | $3,965 -7.7% | $130,764 +3.5% |
| 2020 | $4,298 -0.5% | $126,364 +0.4% |
| 2019 | $4,321 +2.6% | $125,844 +2.6% |
| 2018 | $4,209 +24% | $122,604 +24% |
| 2017 | $3,395 0% | $98,880 +9.8% |
| 2016 | $3,395 | $90,080 -2.7% |
| 2015 | $3,395 +21% | $92,560 +12.9% |
| 2014 | $2,806 | $82,000 |
| 2013 | -- | $82,000 -2.7% |
| 2012 | -- | $84,280 +4.7% |
| 2011 | -- | $80,480 |
| 2010 | -- | $80,480 -16.9% |
| 2009 | -- | $96,840 -28.7% |
| 2004 | $1,317 +9.6% | $135,789 +7.1% |
| 2003 | $1,201 -10.3% | $126,789 -8% |
| 2002 | $1,339 -5.5% | $137,789 |
| 2001 | $1,417 +18.2% | $137,789 +20.4% |
| 2000 | $1,199 | $114,489 |
Find assessor info on the county website
Monthly payment
Est. payment
Payment breakdown
Explore the cost of this home by adjusting the details. Changes won't be saved.Climate risks
Neighborhood: 30014
Nearby schools
Schools provided by the listing agent
- Elementary: Heard Mixon
- Middle: Indian Creek
- High: Alcovy
Source: GAMLS. This data may not be complete. We recommend contacting the local school district to confirm school assignments for this home.
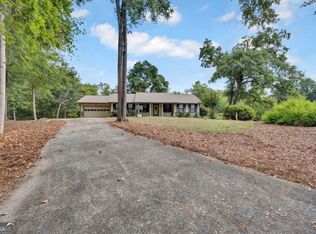
Similar homes
- $650,0004 bd2 ba1.8k sqft590 Dallas Trl, Covington, GA 30014Active

 MLS ID #10814885, Daniel Klucas, Keller Williams Realty Atl. Partners. GAMLS
- $779,0004 bd4 ba1.9k sqft451 Mayo Rd, Covington, GA 30014Active
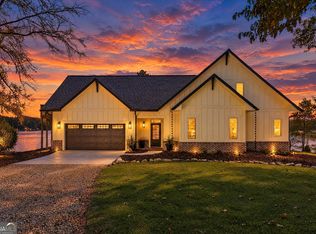 MLS ID #10879284, Anthony Lightsey, The Legacy Real Estate Group. GAMLS
- $655,0004 bd3 ba3.2k sqft45 Walnut Ln, Covington, GA 30014Active
 MLS ID #10793598, Julie Wynn, Southern Classic Realtors. GAMLS
- $567,9004 bd3 ba2.7k sqft560 Hawk Trl, Newborn, GA 30056Active
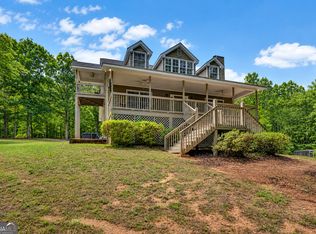 MLS ID #10816652, Jennifer Weekly, RE/MAX Around Atlanta East. GAMLS
- $589,0003 bd2 ba1.5k sqft480 Mitchell Rd, Covington, GA 30014ActiveMLS ID #10810439, Wally H Cawthon, Lake Homes Realty LLC. GAMLS
- $595,0004 bd3 ba4.1k sqft1555 Lower River Rd, Covington, GA 30016ActiveMLS ID #10735689, Stacy Sugarman, RE/MAX Center. GAMLS
- $465,0003 bd3 ba3.1k sqft20 Valley Trl, Covington, GA 30014ActiveMLS ID #10842424, Kayla Clack, Morris Realty Co LLC. GAMLS
- $569,0004 bd3 ba3.1k sqft115 Crestview Ln, Newborn, GA 30056Active Under ContractMLS ID #10732973, Adam McGinnis, Southern Edge Realty LLC. GAMLS
- $675,0005 bd3 ba3.5k sqft318 E Mourning Dove Ct, Monticello, GA 31064ActiveMLS ID #10840826, Wally H Cawthon, Lake Homes Realty LLC. GAMLS
- $598,9003 bd3 ba2.6k sqft2188 Highway 36 E, Jackson, GA 30233ActiveMLS ID #10817346, Mark Spain, Mark Spain Real Estate. GAMLS
- $689,0004 bd3 ba2.9k sqft780 Eagle Dr, Monticello, GA 31064ActiveMLS ID #10846815, Michelle Troiola, Crye-Leike, Realtors. GAMLS
- $550,0002 bd2 ba1.5k sqft58 Greers Dairy Rd, Covington, GA 30014ActiveMLS ID #10814570, Tonya Bullard Evans, Pinnacle Realtors. GAMLS
- $324,9004 bd2 ba2.2k sqft155 Loudoun Dr #35, Covington, GA 30014ActiveMLS ID #10856191, Tonya Bullard Evans, Pinnacle Realtors. GAMLS
- $498,0005 bd3 ba3.1k sqft170 Rose Creek Dr, Covington, GA 30014ActiveMLS ID #10802649, LeAnne M Long, RE/MAX Around Atlanta East. GAMLS
- $499,9005 bd2 ba3.1k sqft6127 Newton Dr NE, Covington, GA 30014ActiveMLS ID #10755695, Tonya Bullard Evans, Pinnacle Realtors. GAMLS
- $450,0004 bd3 ba1.8k sqft326 E Mourning Dove Ct, Monticello, GA 31064ActiveMLS ID #10821964, Michael St. Bernard, The American Realty. GAMLS
- $530,0004 bd4 ba3k sqft428 Harper Rd, McDonough, GA 30252ActiveMLS ID #10873886, Mike McLeod, Keller Williams Realty Atl. Partners. GAMLS
- $499,0003 bd2 ba1.6k sqft177 Nighthawk Ct, Monticello, GA 31064ActiveMLS ID #10849889, Michael St. Bernard, The American Realty. GAMLS
- $575,0003 bd3 ba2.2k sqft701 Marks Rd, Mansfield, GA 30055ActiveMLS ID #10856272, Kayla Clack, Morris Realty Co LLC. GAMLS
