Escape to your own private sanctuary on 1.5 wooded acres, offering the peace and seclusion you've been searching for without sacrificing accessibility. This cozy 2-bedroom, 1-bathroom home is tucked away from the hustle yet sits just off a state highway for easy commuting.
Perfectly positioned equidistant from Cleveland, Athens, and Dayton, this location offers the best of small-town Tennessee living with quick access to all three. Outdoor enthusiasts will love being close to both the Tennessee and Hiwassee Rivers — ideal for fishing, kayaking, and weekend adventures.
Enjoy peace of mind with an installed security system, and let kids or pets roam safely in the fenced-in backyard. Fiber optic internet keeps you fully connected, whether you're working remotely or streaming your favorite shows. Surrounded by mature trees, this property delivers the privacy and tranquility of rural living while keeping you connected to everything you need.
**A rare find — secluded, private, and move-in ready.**
Active
Price cut: $5K (8/13)
$195,000
220 Hicks Cir, Decatur, TN 37322
2beds
744sqft
Single Family Residence, Residential
Built in 2003
1.54 Acres Lot
$-- Zestimate®
$262/sqft
$-- HOA
What's special
Surrounded by mature treesFenced-in backyardInstalled security system
- 92 days
- 349
- 37
Zillow last checked:
Listing updated:
Listed by:
Lydia Davenport 888-893-3537,
Epique Realty 888-893-3537
Source: RealTracs MLS as distributed by MLS GRID,MLS#: 3298148
Facts & features
Interior
Bedrooms & bathrooms
- Bedrooms: 2
- Bathrooms: 1
- Full bathrooms: 1
- Main level bedrooms: 2
Heating
- Central, Electric
Cooling
- Central Air
Appliances
- Included: Electric Oven, Cooktop, Electric Range, Dishwasher, Refrigerator, Microwave
Features
- High Speed Internet
- Flooring: Laminate
- Basement: Crawl Space
Interior area
- Total structure area: 744
- Total interior livable area: 744 sqft
- Finished area above ground: 744
Video & virtual tour
Property
Parking
- Parking features: Driveway, Gravel
- Has uncovered spaces: Yes
Features
- Levels: One
- Stories: 1
Lot
- Size: 1.54 Acres
- Dimensions: 1.54 ac
- Features: Wooded
- Topography: Wooded
Details
- Parcel number: 061 03200 000
- Special conditions: Standard
Construction
Type & style
- Home type: SingleFamily
- Architectural style: Ranch
- Property subtype: Single Family Residence, Residential
Materials
- Vinyl Siding
- Roof: Shingle
Condition
- New construction: No
- Year built: 2003
Utilities & green energy
- Sewer: Septic Tank
- Water: Public
- Utilities for property: Electricity Available, Water Available
Community & HOA
Community
- Security: Smoke Detector(s)
- Subdivision: Mccolpin
HOA
- Has HOA: No
Location
- Region: Decatur
Financial & listing details
- Price per square foot: $262/sqft
- Tax assessed value: $67,600
- Annual tax amount: $427
- Date on market: 7/20/2026
- Electric utility on property: Yes
Estimated market value
Not available
Estimated sales range
Not available
Not available
Price history
| Date | Event | Price |
|---|---|---|
| 8/13/2026 | Price change | $195,000-2.5%$262/sqft |
Source:  RealTracs MLS as distributed by MLS GRID #3298148 Report a problem RealTracs MLS as distributed by MLS GRID #3298148 Report a problem | ||
| 8/1/2026 | Price change | $200,000-9.1%$269/sqft |
Source:  RCAR #20263796 Report a problem RCAR #20263796 Report a problem | ||
| 7/21/2026 | Listed for sale | $220,000+238.5%$296/sqft |
Source: RealTracs MLS as distributed by MLS GRID #3298148 Report a problem | ||
| 10/11/2017 | Sold | $65,000$87/sqft |
Source: Greater Chattanooga Realtors #1269151 Report a problem | ||
| 9/11/2017 | Pending sale | $65,000$87/sqft |
Source: Coldwell Banker Pryor Realty, Inc. #20174644 Report a problem | ||
| 8/21/2017 | Listed for sale | $65,000+400%$87/sqft |
Source: Coldwell Banker Pryor Realty #20174644 Report a problem | ||
| 6/9/2017 | Sold | $13,000-16.3%$17/sqft |
Source: RealTracs MLS as distributed by MLS GRID #2956971 Report a problem | ||
| 4/29/2017 | Listed for sale | -- |
Source: Auction.com Report a problem | ||
| 12/27/2016 | Sold | $15,537+19.5%$21/sqft |
Source: Public Record Report a problem | ||
| 6/8/1995 | Sold | $13,000$17/sqft |
Source: Public Record Report a problem | ||
Public tax history
| Year | Property taxes | Tax assessment |
|---|---|---|
| 2025 | $285 | $16,900 |
| 2024 | $285 | $16,900 |
| 2023 | $285 | $16,900 |
| 2022 | $285 | $16,900 |
| 2021 | -- | $16,900 +20.5% |
| 2020 | $278 | $14,025 |
| 2019 | $278 | $14,025 |
| 2018 | $278 0% | $14,025 |
| 2017 | $278 +4.9% | $14,025 +4.9% |
| 2016 | $265 +5.8% | $13,375 |
| 2015 | $250 +5.9% | $13,375 +5.9% |
| 2014 | $236 0% | $12,625 0% |
| 2013 | $236 +1.2% | $12,628 +1% |
| 2012 | $234 -0.1% | $12,498 |
| 2011 | $234 | $12,498 |
| 2010 | -- | $12,498 -1.1% |
| 2009 | $231 | $12,638 |
| 2008 | $231 | $12,638 |
| 2007 | $231 | $12,638 |
| 2006 | $231 -20.3% | $12,638 |
| 2005 | $289 +30.6% | $12,638 +30.6% |
| 2004 | $222 +144.4% | $9,675 +95.3% |
| 2002 | $91 | $4,954 |
| 2001 | -- | $4,954 -75% |
| 2000 | -- | $19,817 |
Find assessor info on the county website
Monthly payment
Est. payment
Payment breakdown
Explore the cost of this home by adjusting the details. Changes won't be saved.Climate risks
Neighborhood: 37322
Nearby schools
Schools provided by the listing agent
- Elementary: Meigs South Elementary
- Middle: Meigs Middle School
- High: Meigs County High School
Source: RealTracs MLS as distributed by MLS GRID. This data may not be complete. We recommend contacting the local school district to confirm school assignments for this home.
Similar homes
- $220,0002 bd2 ba900 sqft132 Burketts Chapel Rd, Decatur, TN 37322For Sale
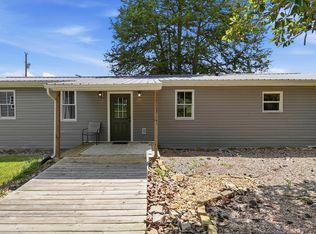 MLS ID #1540185, Isaac Hall. Greater Chattanooga Realtors
 - $222,9002 bd1 ba1k sqft659 River Rd, Decatur, TN 37322For Sale
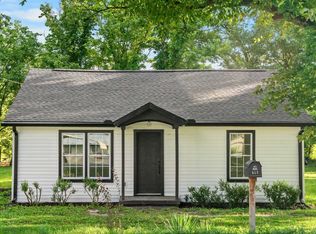
 MLS ID #3598904, Alexis Ellis. RealTracs MLS as distributed by MLS GRID
 - $215,0002 bd1 ba1k sqft2415 Old Washington Hwy, Dayton, TN 37321For Sale
 MLS ID #3547201, Teresa Congioloso. RealTracs MLS as distributed by MLS GRID
 - $215,0002 bd1 ba1k sqft2415 Old Washington Hwy, Dayton, TN 37321For Sale
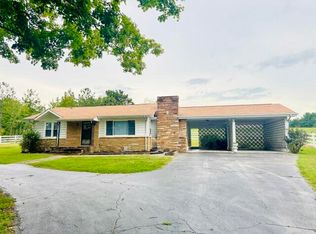 MLS ID #1542706, Teresa D Congioloso. Greater Chattanooga Realtors
 - $199,9003 bd1 ba876 sqft1118 Georgia Ave, Athens, TN 37303For SaleMLS ID #3210815, Ingrid Prather. RealTracs MLS as distributed by MLS GRID
- $185,0002 bd1 ba996 sqft220 Kenneth St, Athens, TN 37303For SaleMLS ID #3531505, Joseph Brown. RealTracs MLS as distributed by MLS GRID
- $195,0001 bd1 ba400 sqft1541 State Highway 163, Calhoun, TN 37309For SaleMLS ID #3228569, Brittany Allen. RealTracs MLS as distributed by MLS GRID
- $224,0002 bd1 ba960 sqft452 County Road 213, Athens, TN 37303For SaleMLS ID #3217636, Lori Bennett. RealTracs MLS as distributed by MLS GRID
- $249,9002 bd2 ba1k sqft133 County Road 212, Athens, TN 37303For SaleMLS ID #3254939, Jessica Owenby. RealTracs MLS as distributed by MLS GRID
