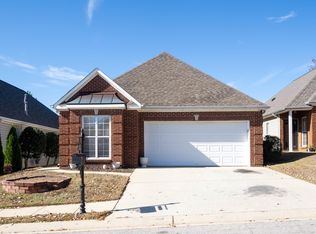
Immaculately updated home in Pelham! Major improvements include a new roof, updated kitchen and bathrooms, new flooring, fresh interior paint, updated lighting and ceiling fans, custom window shutters throughout, and beautiful landscaping. Arched doorways add character and architectural charm throughout the home. Enjoy scenic views from the primary bedroom, patios, and backyard. The covered, screened patio provides plenty of room for entertaining, while the open patio is ideal for barbecues and outdoor gatherings. The spacious primary suite is privately separated from the additional bedrooms and features separate vanities, walk-in closets, and a large custom-tiled shower. The kitchen offers granite countertops, an eating area, and a convenient breakfast bar. Attic can be finished out for additional space. Ideally located near shopping, dining, and Highway 31, this move-in-ready home combines thoughtful updates, comfortable living, and a convenient Pelham location.
For sale
Price cut: $10K (9/24)
$315,000
220 High Ridge Dr, Pelham, AL 35124
3beds
1,642sqft
Single Family Residence
Built in 2003
9,583 Square Feet Lot
$313,100 Zestimate®
$192/sqft
$21/mo HOA
What's special
New roofFresh interior paintNew flooringBeautiful landscapingEating areaConvenient breakfast barSeparate vanities
- 48 days
- 566
- 66
Zillow last checked:
Listing updated:
Listed by:
Jeff Dorough 205-382-4172,
Keller Williams Metro South
Source: GALMLS,MLS#: 21463536
Facts & features
Interior
Bedrooms & bathrooms
- Bedrooms: 3
- Bathrooms: 2
- Full bathrooms: 2
Rooms
- Room types: Bedroom, Den/Family (ROOM), Dining Room, Bathroom, Kitchen, Master Bathroom, Master Bedroom
Primary bedroom
- Level: First
Bedroom 1
- Level: First
Bedroom 2
- Level: First
Primary bathroom
- Level: First
Bathroom 1
- Level: First
Dining room
- Level: First
Family room
- Level: First
Kitchen
- Features: Stone Counters
- Level: First
Basement
- Area: 0
Heating
- Central
Cooling
- Central Air
Appliances
- Included: Dishwasher, Microwave, Refrigerator, Stove-Electric, Gas Water Heater
- Laundry: Electric Dryer Hookup, Washer Hookup, Main Level, Laundry Closet, Laundry (ROOM), Yes
Features
- None, Crown Molding, Smooth Ceilings, Tray Ceiling(s), Linen Closet, Separate Shower, Double Vanity, Tub/Shower Combo, Walk-In Closet(s)
- Flooring: Vinyl
- Attic: Pull Down Stairs,Yes
- Number of fireplaces: 1
- Fireplace features: Tile (FIREPL), Den, Gas
Interior area
- Total interior livable area: 1,642 sqft
- Finished area above ground: 1,642
- Finished area below ground: 0
Property
Parking
- Total spaces: 2
- Parking features: Driveway, Garage Faces Front
- Garage spaces: 2
- Has uncovered spaces: Yes
Features
- Levels: One
- Stories: 1
- Patio & porch: Covered, Open (PATIO), Screened, Patio
- Pool features: None
- Fencing: Fenced
- Has view: Yes
- View description: Mountain(s)
- Waterfront features: No
Lot
- Size: 9,583 Square Feet
Details
- Parcel number: 137253005020.000
- Special conditions: N/A
Construction
Type & style
- Home type: SingleFamily
- Property subtype: Single Family Residence
Materials
- 1 Side Brick
- Foundation: Slab
Condition
- Year built: 2003
Utilities & green energy
- Water: Public
- Utilities for property: Sewer Connected, Underground Utilities
Community & HOA
Community
- Subdivision: Lookout Point High Ridge
HOA
- Has HOA: Yes
- Services included: Maintenance Grounds
- HOA fee: $250 annually
Location
- Region: Pelham
Financial & listing details
- Price per square foot: $192/sqft
- Tax assessed value: $233,400
- Annual tax amount: $1,313
- Price range: $315K - $315K
- Date on market: 8/29/2026
Estimated market value
$313,100
$297,000 - $329,000
$1,987/mo
Price history
| Date | Event | Price |
|---|---|---|
| 9/24/2026 | Price change | $315,000-3.1%$192/sqft |
Source:  GALMLS #21463536 Report a problem GALMLS #21463536 Report a problem | ||
| 9/3/2026 | Listing removed | $2,100$1/sqft |
Source: Zillow Rentals Report a problem | ||
| 8/29/2026 | Listed for sale | $325,000+0.7%$198/sqft |
Source: GALMLS #21463536 Report a problem | ||
| 7/29/2026 | Listing removed | -- |
Source: Owner Report a problem | ||
| 7/28/2026 | Listed for rent | $2,100$1/sqft |
Source: Zillow Rentals Report a problem | ||
| 7/28/2026 | Listing removed | $2,100$1/sqft |
Source: Zillow Rentals Report a problem | ||
| 6/29/2026 | Listed for rent | $2,100+55.6%$1/sqft |
Source: Zillow Rentals Report a problem | ||
| 6/23/2026 | Price change | $322,900-2.1%$197/sqft |
Source: Owner Report a problem | ||
| 5/13/2026 | Listed for sale | $329,900+112.8%$201/sqft |
Source: Owner Report a problem | ||
| 4/27/2017 | Listing removed | $1,350$1/sqft |
Source: E21 Realty #779023 Report a problem | ||
| 4/3/2017 | Listed for rent | $1,350$1/sqft |
Source: E21 Realty #779023 Report a problem | ||
| 5/19/2006 | Sold | $155,000$94/sqft |
Source: Public Record Report a problem | ||
Public tax history
| Year | Property taxes | Tax assessment |
|---|---|---|
| 2025 | $1,313 +1.1% | $23,340 +1% |
| 2024 | $1,299 +7.5% | $23,100 +7.2% |
| 2023 | $1,208 +6.6% | $21,540 +10.2% |
| 2022 | $1,133 -44.1% | $19,540 -44.1% |
| 2021 | $2,029 +2.9% | $34,980 +2.9% |
| 2020 | $1,972 +2.9% | $34,000 +2.9% |
| 2019 | $1,916 | $33,040 +109.9% |
| 2017 | $1,916 +124.9% | $15,740 +6.2% |
| 2015 | $852 +3.2% | $14,820 -0.8% |
| 2014 | $826 | $14,940 |
| 2013 | $826 -0.8% | $14,940 -0.8% |
| 2012 | $832 -0.8% | $15,060 -0.8% |
| 2011 | $839 -2.4% | $15,180 -2.3% |
| 2010 | $860 -1.3% | $15,540 -1.3% |
| 2009 | $872 -1.6% | $15,740 -1.5% |
| 2007 | $886 +7.2% | $15,980 -89.3% |
| 2005 | $827 | $149,500 |
Find assessor info on the county website
Monthly payment
Est. payment
Payment breakdown
Explore the cost of this home by adjusting the details. Changes won't be saved.Climate risks
Neighborhood: 35124
Nearby schools
Schools provided by the listing agent
- Elementary: Pelham Ridge
- Middle: Pelham Park
- High: Pelham
Source: GALMLS. This data may not be complete. We recommend contacting the local school district to confirm school assignments for this home.
Similar homes
- $349,9003 bd2 ba1.6k sqft1124 Weybridge Way, Pelham, AL 35124For Sale

 MLS ID #21464106, Eric Gibbons, Sun Real Estate, Inc.-- Birmingham. GALMLS
 - $335,0004 bd2 ba1.8k sqft500 Crosscreek Trl, Pelham, AL 35124For Sale
 MLS ID #21454656, Roxanne Crane, Five Star Real Estate, LLC. GALMLS
 - $309,0004 bd2 ba2.3k sqftAt&t, Sepectrum, Alabaster, AL 35007For Sale
 MLS ID #21466164, Eddie Rich, ARC Realty Vestavia. GALMLS
 - from $330,0003 bd2 ba1.2k sqftAshfield Plan, Huntley Ridge, Pelham, AL 35124New Construction
 Tower Development
 - $375,0003 bd2 ba1.9k sqft145 Berkshire Manor Cir, Alabaster, AL 35007For SaleMLS ID #21464219, Angela Priola, Keller Williams Realty Hoover. GALMLS
- $209,9992 bd2 ba1.3k sqft404 Midridge Ln, Pelham, AL 35124For SaleMLS ID #21464884, Michael Cox, RealtySouth-Inverness Office. GALMLS
- $319,0003 bd3 ba2.2k sqftAt & T, Calera, AL 35040For SaleMLS ID #21464925, Angie Smith, Ellis Realty. GALMLS
- $415,0003 bd3 ba2.3k sqftTbd, Pelham, AL 35124For SaleMLS ID #21454796, Carolina Gualdron, Real Broker LLC. GALMLS
- $343,4003 bd3 ba1.7k sqftAt&t, Alabaster, AL 35007New ConstructionGALMLS
- $292,0003 bd3 ba1.4k sqft6001 Russet Meadows Dr, Birmingham, AL 35244For SaleMLS ID #21462720, Sarah Johnson, ARC Realty - Homewood. GALMLS
- $324,9003 bd2 ba1.6k sqftAtt, Chelsea, AL 35043For SaleMLS ID #21464149, Penny Miller, RE/MAX Advantage. GALMLS
- $365,0004 bd3 ba2k sqft709 Shelby Farms Pl, Alabaster, AL 35007For SaleMLS ID #21467302, Susan Lehman, Team Lehman LLC. GALMLS
- $309,9004 bd4 ba2.1k sqftAt&t, Montevallo, AL 35115For SaleMLS ID #21456054, Melanee Rose, EXIT MelRose Realty. GALMLS
- $375,0003 bd3 ba1.8k sqft587 Bentmoor Dr, Helena, AL 35080For SaleMLS ID #21456561, Damon Gann, The Williams Group at KW. GALMLS
- $324,0003 bd2 ba1.2k sqft132 Brook Highland Cv, Birmingham, AL 35242For SaleMLS ID #21464443, Lisa Perry, Keller Williams Realty Vestavia. GALMLS
- $239,0003 bd2 ba1.6k sqftCharter, Calera, AL 35040For SaleMLS ID #21466433, San Johnson, AXEN Realty, LLC. GALMLS
- $390,0003 bd2 ba1.5k sqft213 Appleford Rd, Helena, AL 35080For SaleMLS ID #21458970, Michelle Shunnarah, Stonebridge Realty LLC. GALMLS
- $399,9005 bd3 ba2.4k sqft109 Saint Charles Dr, Helena, AL 35080For SaleMLS ID #21461587, Daryl Ingram, Ingram Moore Realty. GALMLS
- $229,9002 bd2 ba1.1k sqft9149 Brookline Ln, Helena, AL 35080For SaleMLS ID #21466723, Michele Burbank, RE/MAX Advantage. GALMLS
- $299,9003 bd3 ba2.2k sqft1235 13th Way, Pleasant Grove, AL 35127For SaleMLS ID #21457053, Tammie King, Norluxe Realty Birmingham LLC. GALMLS
