Looking for the perfect blend of convenience and country living? This incredible property has it all! Built in 2019, this well-maintained home features 4 bedrooms, 2 full bathrooms, and an inviting open-concept layout that is great for entertaining or gathering around the kitchen island with family and friends. The spacious primary suite offers plenty of room to relax, along with a large walk-in closet and a bathroom featuring dual sinks. A convenient pantry and separate laundry room provide plenty of additional storage and functionality throughout the home. Step outside and enjoy the covered back deck overlooking your beautiful, nearly 2-acre property. Whether you're relaxing at the end of the day, entertaining guests, or simply enjoying the peace and privacy of country living, this outdoor space is sure to impress. The property also includes a spacious 24' x 36' detached garage with power, providing plenty of room for vehicles, hobbies, equipment, or additional storage.
For sale
$430,000
220 Kingsale Rd, Suffolk, VA 23437
4beds
1,920sqft
Modular
Built in 2019
1.82 Acres Lot
$430,800 Zestimate®
$224/sqft
$-- HOA
What's special
Well-maintained homeInviting open-concept layoutKitchen islandSeparate laundry roomGreat for entertainingCovered back deckConvenient pantry
- 9 days
- 321
- 39
Likely to sell faster than
Zillow last checked:
Listing updated:
Listed by:
Brock Thompson,
ONYX Realty Professionals 757-278-3945,
John Castiglioni,
ONYX Realty Professionals
Source: REIN Inc.,MLS#: 10653268
Facts & features
Interior
Bedrooms & bathrooms
- Bedrooms: 4
- Bathrooms: 2
- Full bathrooms: 2
Rooms
- Room types: 1st Floor Primary BR, Breakfast Area, PBR with Bath, Utility Room
Primary bedroom
- Level: First
Heating
- Heat Pump, Programmable Thermostat
Cooling
- Central Air
Appliances
- Included: Dishwasher, Disposal, Microwave, Electric Range, Refrigerator, Electric Water Heater
- Laundry: Washer Hookup
Features
- Bar, Primary Sink-Double, Walk-In Closet(s), Ceiling Fan(s), Pantry
- Flooring: Carpet, Laminate/LVP
- Basement: Crawl Space
- Attic: Scuttle
- Has fireplace: No
Interior area
- Total interior livable area: 1,920 sqft
Video & virtual tour
Property
Parking
- Total spaces: 2
- Parking features: Garage Det 2 Car, 4 Space, Carport, Covered
- Garage spaces: 2
- Has carport: Yes
Features
- Levels: One
- Stories: 1
- Patio & porch: Deck, Porch
- Pool features: None
- Fencing: None
- Waterfront features: Not Waterfront
Lot
- Size: 1.82 Acres
Details
- Parcel number: 4010
Construction
Type & style
- Home type: SingleFamily
- Architectural style: Ranch
- Property subtype: Modular
Materials
- Vinyl Siding
- Roof: Asphalt Shingle
Condition
- New construction: No
- Year built: 2019
Utilities & green energy
- Sewer: Septic Tank
- Water: City/County
Community & HOA
Community
- Subdivision: Holland
HOA
- Has HOA: No
Location
- Region: Suffolk
Financial & listing details
- Price per square foot: $224/sqft
- Tax assessed value: $394,100
- Annual tax amount: $4,217
- Date on market: 9/11/2026
Estimated market value
$430,800
$409,000 - $452,000
$2,579/mo
Price history
Price history is unavailable.
Public tax history
| Year | Property taxes | Tax assessment |
|---|---|---|
| 2025 | $4,217 +2.6% | $394,100 +2.6% |
| 2024 | $4,109 +5.7% | $384,000 +7.7% |
| 2023 | $3,886 +11.9% | $356,500 +11.9% |
| 2022 | $3,472 +8.6% | $318,500 +10.6% |
| 2021 | $3,197 +4.6% | $288,000 +4.6% |
| 2020 | $3,057 +496.1% | $275,400 +496.1% |
| 2019 | $513 | $46,200 |
| 2018 | $513 +34.9% | $46,200 |
| 2017 | $380 | $46,200 |
| 2016 | $380 | $46,200 |
| 2015 | $380 | $46,200 -9.2% |
| 2014 | $380 | $50,900 -5% |
| 2013 | -- | $53,600 -31.6% |
| 2012 | -- | $78,400 -5% |
| 2011 | -- | $82,500 |
| 2010 | -- | $82,500 |
| 2009 | $751 -6.8% | $82,500 -6.8% |
| 2008 | $805 +15% | $88,500 +18.8% |
| 2007 | $700 +72.5% | $74,500 +94.5% |
| 2005 | $406 | $38,300 +10.7% |
| 2004 | -- | $34,600 +25.8% |
| 2003 | -- | $27,500 +15.1% |
| 2002 | -- | $23,900 +9.6% |
| 2001 | -- | $21,800 |
Find assessor info on the county website
Monthly payment
Est. payment
Payment breakdown
Explore the cost of this home by adjusting the details. Changes won't be saved.Climate risks
Neighborhood: 23437
Nearby schools
Schools provided by the listing agent
- Elementary: Southwestern Elementary
- Middle: Forest Glen Middle
- High: Lakeland
Source: REIN Inc.. This data may not be complete. We recommend contacting the local school district to confirm school assignments for this home.
Similar homes
- $399,0003 bd2 ba1.8k sqft9972 Southwestern Blvd, Suffolk, VA 23437For Sale
 MLS ID #10650103, Cassie Parker. REIN Inc.
 - $350,0004 bd2 ba1.8k sqft9217 S Quay Rd, Suffolk, VA 23437For Sale
 MLS ID #10650973, Andy Gomez. REIN Inc.
 - $375,3004 bd3 ba1.8k sqft9289 Gates Rd, Suffolk, VA 23437For Sale
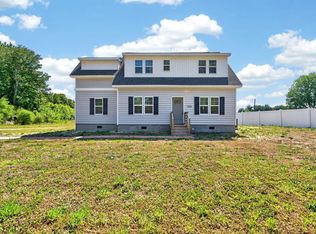 MLS ID #10635779, Faith Turner. REIN Inc.
 - $444,0003 bd3 ba1.7k sqft2111 Airport Rd, Suffolk, VA 23434For Sale
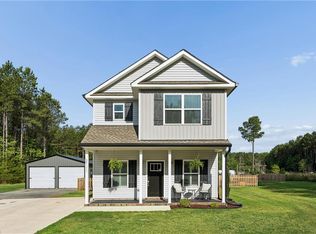 MLS ID #10639998, Edward Smith. REIN Inc.
