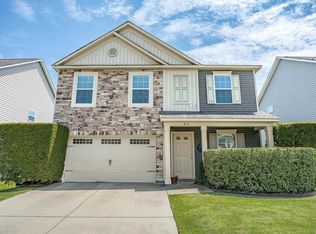
NEW PRICE! Located in The Park at Liberty Ridge in Elgin, SC, this 2,295 sqft Mungo Townsend plan offers 4 bedrooms and 2.5 baths with a main-level primary suite. A vaulted ceiling and gas fireplace create an airy, inviting living room open to the kitchen and dining area. The kitchen features granite countertops, bar seating, a pantry, generous cabinetry, and built-in speakers. The main-level primary suite boasts a walk-in closet with organized shelving and a private bath with comfort-height double vanity, garden tub, and separate shower. Upstairs are three additional bedrooms (two with walk-in closets) and a full bath with double vanity and granite counters. Enjoy the covered back porch, fenced backyard, and exterior storage room. Tankless water heater and one-car garage with opener. Low HOA of only $120/quarter! Convenient to I-20/I-77, Fort Jackson, Sumter, and downtown Columbia via SC-277. Near Village at Sandhill shopping and dining plus Sesquicentennial State Park. Schedule your showing today! Disclaimer: CMLS has not reviewed and, therefore, does not endorse vendors who may appear in listings.
For sale
Price cut: $40K (10/23)
$280,000
220 Liberty Ridge Dr, Elgin, SC 29045
4beds
2,295sqft
Single Family Residence
Built in 2019
8,712 Square Feet Lot
$280,200 Zestimate®
$122/sqft
$43/mo HOA
What's special
Gas fireplaceBuilt-in speakersGarden tubOne-car garage with openerVaulted ceilingMain-level primary suiteCovered back porch
- 58 days
- 263
- 28
Zillow last checked:
Listing updated:
Listed by:
Kenneth Johnson,
Coldwell Banker Realty
Source: Consolidated MLS,MLS#: 641737
Facts & features
Interior
Bedrooms & bathrooms
- Bedrooms: 4
- Bathrooms: 2
- Full bathrooms: 1
- 1/2 bathrooms: 1
- Partial bathrooms: 1
- Main level bathrooms: 2
Primary bedroom
- Level: Main
Heating
- Central, Heat Pump 1st Lvl, Heat Pump 2nd Lvl
Cooling
- Central Air
Features
- Has basement: No
- Has fireplace: No
Interior area
- Total structure area: 2,295
- Total interior livable area: 2,295 sqft
Property
Parking
- Total spaces: 2
- Parking features: Garage - Attached
- Attached garage spaces: 2
Lot
- Size: 8,712 Square Feet
Details
- Parcel number: 288030205
Construction
Type & style
- Home type: SingleFamily
- Architectural style: Traditional
- Property subtype: Single Family Residence
Materials
- Stone, Vinyl
- Foundation: Slab
Condition
- New construction: No
- Year built: 2019
Utilities & green energy
- Sewer: Public Sewer
- Water: Public
Community & HOA
Community
- Subdivision: The Park at Liberty Ridge
HOA
- Has HOA: Yes
- HOA fee: $130 quarterly
Location
- Region: Elgin
Financial & listing details
- Price per square foot: $122/sqft
- Tax assessed value: $265,000
- Annual tax amount: $2,346
- Date on market: 8/27/2026
- Listing agreement: Exclusive Right To Sell
- Road surface type: Paved
Estimated market value
$280,200
$266,000 - $294,000
$2,414/mo
Price history
| Date | Event | Price |
|---|---|---|
| 10/23/2026 | Price change | $280,000-12.5%$122/sqft |
Source:  Consolidated MLS #641737 Report a problem Consolidated MLS #641737 Report a problem | ||
| 8/27/2026 | Listed for sale | $320,000-5.9%$139/sqft |
Source: Consolidated MLS #641737 Report a problem | ||
| 8/17/2026 | Listing removed | $340,000$148/sqft |
Source: Consolidated MLS #637862 Report a problem | ||
| 7/2/2026 | Listed for sale | $340,000$148/sqft |
Source: Consolidated MLS #637862 Report a problem | ||
| 6/3/2024 | Listing removed | -- |
Source: Consolidated MLS #583641 Report a problem | ||
| 4/23/2024 | Listed for sale | $340,000+28.3%$148/sqft |
Source: Consolidated MLS #583641 Report a problem | ||
| 3/29/2021 | Sold | $265,000+13.5%$115/sqft |
Source: Public Record Report a problem | ||
| 4/29/2019 | Sold | $233,502$102/sqft |
Source: Public Record Report a problem | ||
Public tax history
| Year | Property taxes | Tax assessment |
|---|---|---|
| 2022 | $2,346 +10.5% | $10,600 +13.5% |
| 2021 | $2,123 -4.3% | $9,340 |
| 2020 | $2,218 +3746.4% | $9,340 +3791.7% |
| 2019 | $58 -90.5% | $240 -76% |
| 2018 | $607 | $1,000 |
Find assessor info on the county website
Monthly payment
Est. payment
Payment breakdown
Explore the cost of this home by adjusting the details. Changes won't be saved.Climate risks
Neighborhood: 29045
Nearby schools
Schools provided by the listing agent
- Elementary: Pontiac
- Middle: Summit
- High: Spring Valley
- District: Richland Two
Source: Consolidated MLS. This data may not be complete. We recommend contacting the local school district to confirm school assignments for this home.
Similar homes
- $279,9003 bd3 ba1.9k sqft1137 Coopers Ridge Ln, Elgin, SC 29045For Sale
 MLS ID #640704, Shannon McNulty. Consolidated MLS
 - $279,9005 bd3 ba2.2k sqft415 Easy Goer Ct, Elgin, SC 29045For Sale
 MLS ID #640758, Charles Manley. Consolidated MLS
 - $269,9005 bd3 ba2.2k sqft311 Ollivander Ln, Elgin, SC 29045For Sale
 MLS ID #643224, Caroline Salerno. Consolidated MLS
 - $284,0004 bd4 ba2.3k sqft1013 Woodcreek Farms Rd, Elgin, SC 29045For Sale
 MLS ID #636687, Ruslan Roberts. Consolidated MLS
