ASK FOR DETAILS on RATE BUY DOWN! Welcome to 1137 Coopers Ridge Ln in Liberty Ridge! This beautifully maintained 3-bedroom, 2.5-bath home offers an inviting open floor plan with thoughtful spaces and stylish finishes throughout. The main level features beautiful LVP flooring across the living areas and a spacious gourmet eat-in kitchen complete with granite countertops, abundant cabinetry, gas cooking, pantry, and convenient bar seating. The kitchen flows seamlessly into a bright dining area and welcoming living room featuring a cozy fireplace and built-in dog house or kids play area—perfect for everyday living and entertaining. Upstairs, the huge primary suite offers a large walk-in closet and private en suite bath with dual vanity, separate shower, and relaxing garden tub. Two additional bedrooms provide plenty of space for family, guests, or hobbies, while an office with French doors offers a dedicated workspace. A versatile nook and conveniently located laundry room add even more functionality to the upper level. Enjoy your morning coffee on the covered front porch or unwind on the covered back porch overlooking the generous sized, fully fenced backyard—ideal for outdoor entertaining, play, or simply relaxing. Liberty Ridge is a sidewalk community with neighborhood amenities to include a pool, just minutes from I-20, shopping, dining, and everyday conveniences. This move-in-ready home combines comfort, functionality, and an excellent location—don't miss it! Disclaimer: CMLS has not reviewed and, therefore, does not endorse vendors who may appear in listings.
For sale
Price cut: $5.1K (10/13)
$279,900
1137 Coopers Ridge Ln, Elgin, SC 29045
3beds
1,937sqft
Single Family Residence
Built in 2019
5,662 Square Feet Lot
$279,500 Zestimate®
$145/sqft
$43/mo HOA
What's special
Cozy fireplaceCovered front porchStylish finishes throughoutRelaxing garden tubGas cookingConvenient bar seatingSpacious gourmet eat-in kitchen
- 71 days
- 475
- 36
Zillow last checked:
Listing updated:
Listed by:
Shannon McNulty,
RE/MAX Reliable Realty
Source: Consolidated MLS,MLS#: 640704
Facts & features
Interior
Bedrooms & bathrooms
- Bedrooms: 3
- Bathrooms: 3
- Full bathrooms: 2
- 1/2 bathrooms: 1
- Partial bathrooms: 1
- Main level bathrooms: 1
Rooms
- Room types: Office, Other
Primary bedroom
- Features: Double Vanity, Tub-Garden, Bath-Private, Separate Shower, Walk-In Closet(s), Tray Ceiling(s), Ceiling Fan(s)
- Level: Second
Bedroom 2
- Features: Ceiling Fan(s), Closet-Private
- Level: Second
Bedroom 3
- Features: Ceiling Fan(s), Closet-Private
- Level: Second
Great room
- Level: Main
Kitchen
- Features: Bar, Eat-in Kitchen, Pantry, Granite Counters, Backsplash-Tiled, Cabinets-Painted, Recessed Lighting
- Level: Main
Heating
- Central
Cooling
- Central Air
Appliances
- Included: Free-Standing Range, Gas Range, Dishwasher, Microwave Above Stove, Tankless Water Heater
- Laundry: Laundry Closet, Heated Space
Features
- Ceiling Fan(s)
- Flooring: Luxury Vinyl, Carpet
- Has basement: No
- Attic: Pull Down Stairs
- Number of fireplaces: 1
- Fireplace features: Gas Log-Natural
Interior area
- Total structure area: 1,937
- Total interior livable area: 1,937 sqft
Property
Parking
- Total spaces: 2
- Parking features: Garage Door Opener
- Attached garage spaces: 2
Features
- Stories: 2
- Exterior features: Gutters - Full
- Fencing: Full,Rear Only Wood
Lot
- Size: 5,662 Square Feet
- Features: Sprinkler
Details
- Parcel number: 288070621
Construction
Type & style
- Home type: SingleFamily
- Architectural style: Craftsman
- Property subtype: Single Family Residence
Materials
- Stone, Vinyl
- Foundation: Slab
Condition
- New construction: No
- Year built: 2019
Utilities & green energy
- Sewer: Public Sewer
- Water: Public
- Utilities for property: Cable Available, Electricity Connected
Community & HOA
Community
- Features: Pool, Sidewalks
- Security: Security System Leased
- Subdivision: LIBERTY RIDGE
HOA
- Has HOA: Yes
- Services included: Common Area Maintenance, Sidewalk Maintenance
- HOA fee: $130 quarterly
Location
- Region: Elgin
Financial & listing details
- Price per square foot: $145/sqft
- Tax assessed value: $209,600
- Annual tax amount: $7,386
- Date on market: 8/13/2026
- Listing agreement: Exclusive Right To Sell
- Road surface type: Paved
Estimated market value
$279,500
$266,000 - $293,000
$2,188/mo
Price history
| Date | Event | Price |
|---|---|---|
| 10/13/2026 | Price change | $279,900-1.8%$145/sqft |
Source:  Consolidated MLS #640704 Report a problem Consolidated MLS #640704 Report a problem | ||
| 9/29/2026 | Price change | $285,000-1.7%$147/sqft |
Source: Consolidated MLS #640704 Report a problem | ||
| 8/13/2026 | Listed for sale | $289,900+6.6%$150/sqft |
Source: Consolidated MLS #640704 Report a problem | ||
| 6/17/2024 | Sold | $272,000-1.1%$140/sqft |
Source: Public Record Report a problem | ||
| 5/14/2024 | Pending sale | $275,000$142/sqft |
Source: Consolidated MLS #570414 Report a problem | ||
| 4/29/2024 | Contingent | $275,000$142/sqft |
Source: Consolidated MLS #570414 Report a problem | ||
| 4/24/2024 | Price change | $275,000-1.8%$142/sqft |
Source: Consolidated MLS #570414 Report a problem | ||
| 3/21/2024 | Price change | $280,000-2.8%$145/sqft |
Source: Consolidated MLS #570414 Report a problem | ||
| 2/22/2024 | Price change | $288,000-0.3%$149/sqft |
Source: Consolidated MLS #570414 Report a problem | ||
| 12/5/2023 | Listed for sale | $289,000$149/sqft |
Source: Consolidated MLS #570414 Report a problem | ||
| 11/27/2023 | Contingent | $289,000$149/sqft |
Source: Consolidated MLS #570414 Report a problem | ||
| 11/6/2023 | Price change | $289,000-3%$149/sqft |
Source: Consolidated MLS #570414 Report a problem | ||
| 10/25/2023 | Price change | $298,000-2%$154/sqft |
Source: Consolidated MLS #570414 Report a problem | ||
| 10/19/2023 | Price change | $304,000-1.6%$157/sqft |
Source: Consolidated MLS #570414 Report a problem | ||
| 9/15/2023 | Listed for sale | $309,000+47.4%$160/sqft |
Source: Consolidated MLS #570414 Report a problem | ||
| 7/4/2022 | Listing removed | -- |
Source: Zillow Rental Manager Report a problem | ||
| 6/29/2022 | Listed for rent | $1,750$1/sqft |
Source: Zillow Rental Manager Report a problem | ||
| 7/29/2019 | Sold | $209,662$108/sqft |
Source: Public Record Report a problem | ||
Public tax history
| Year | Property taxes | Tax assessment |
|---|---|---|
| 2022 | $7,386 +287.9% | $12,580 +50.1% |
| 2021 | $1,904 -4.3% | $8,380 |
| 2020 | $1,990 +3350.5% | $8,380 +3391.7% |
| 2019 | $58 | $240 |
Find assessor info on the county website
Monthly payment
Est. payment
Payment breakdown
Explore the cost of this home by adjusting the details. Changes won't be saved.Climate risks
Neighborhood: 29045
Nearby schools
Schools provided by the listing agent
- Elementary: Pontiac
- Middle: Summit
- High: Spring Valley
- District: Richland Two
Source: Consolidated MLS. This data may not be complete. We recommend contacting the local school district to confirm school assignments for this home.

Similar homes
- $280,0004 bd2 ba2.2k sqft220 Liberty Ridge Dr, Elgin, SC 29045For Sale
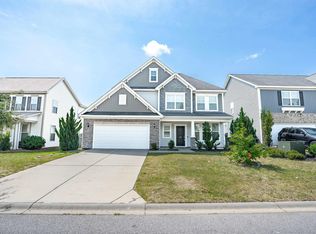 MLS ID #641737, Kenneth Johnson. Consolidated MLS
 - $285,0004 bd2 ba2.1k sqft713 N Pinewalk Way, Elgin, SC 29045For Sale
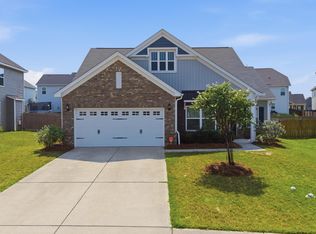 MLS ID #640289, Rhonda Sims. Consolidated MLS
 - $269,0004 bd3 ba1.7k sqft1198 Coopers Ridge Ln, Elgin, SC 29045For Sale
 MLS ID #637952, Minnie Campolong. Consolidated MLS
 - $273,0003 bd3 ba2k sqft639 N Long Star Way, Elgin, SC 29045For Sale
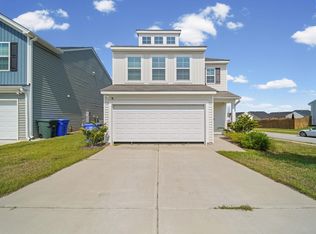 MLS ID #643137, Roderick Fluellen. Consolidated MLS
