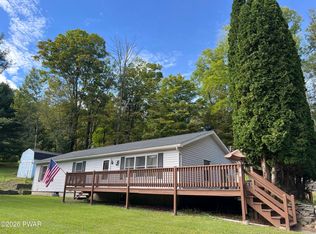
Set on Mail Road in the heart of Barryville, this Cape Cod sits in one of Sullivan County's most peaceful pockets — minutes from the Delaware River yet completely removed from the noise of everyday life. The oversized rear deck is the true heart of this property: expansive enough for al fresco dining, evening gatherings, and soaking in the hot tub while surrounded by mature trees. French doors connect the main living area directly to the deck, making the transition from inside to out completely seamless.
Inside, a knotty pine kitchen offers abundant cabinetry, a cozy breakfast nook with window seat, gas range, and stainless refrigerator. The radiant flooring in the kitchen and pellet stove anchors the main living space — ideal for Catskill colder seasons. It also has the hookups for a whole house generator.
Upstairs, vaulted ceilings give the space an airy feel, with a full-width built-in desk, shelving, and dual closets — a natural primary suite, home office or creative studio. The level backyard extends into the tree line with two outbuildings for storage, plus a paved driveway with lower-level entry.
Whether it's a weekend retreat or a year-round residence, this property delivers the quiet of the Catskills with the comfort of home.
For sale
Price cut: $30K (9/15)
$339,000
220 Mail Road, Barryville, NY 12719
3beds
1,252sqft
Single Family Residence, Residential
Built in 1954
0.8 Acres Lot
$-- Zestimate®
$271/sqft
$-- HOA
What's special
- 44 days
- 379
- 25
Zillow last checked:
Listing updated:
Listed by:
NexLvl Real Estate Inc. 845-280-5931,
Loretta Wolff 845-551-3047
Source: OneKey® MLS as distributed by MLS GRID,MLS#: 1038118
Facts & features
Interior
Bedrooms & bathrooms
- Bedrooms: 3
- Bathrooms: 2
- Full bathrooms: 1
- 1/2 bathrooms: 1
Heating
- Baseboard, Oil
Cooling
- Wall/Window Unit(s)
Appliances
- Included: Dishwasher, Dryer, Gas Range, Microwave, Refrigerator, Washer
Features
- First Floor Bedroom
- Basement: Full
- Attic: Dormer
- Has fireplace: No
Interior area
- Total structure area: 1,252
- Total interior livable area: 1,252 sqft
Property
Parking
- Parking features: Driveway
- Has uncovered spaces: Yes
Features
- Has spa: Yes
Lot
- Size: 0.8 Acres
Details
- Parcel number: 340001500001073000
- Special conditions: None
Construction
Type & style
- Home type: SingleFamily
- Architectural style: Cape Cod
- Property subtype: Single Family Residence, Residential
Materials
- Frame
Condition
- Year built: 1954
Utilities & green energy
- Sewer: Septic Tank
- Water: Well
- Utilities for property: Cable Connected, Electricity Connected, Phone Connected, Trash Collection Private, Water Connected
Community & HOA
HOA
- Has HOA: No
Location
- Region: Barryville
Financial & listing details
- Price per square foot: $271/sqft
- Tax assessed value: $117,825
- Annual tax amount: $3,581
- Date on market: 8/14/2026
- Cumulative days on market: 44 days
- Listing agreement: Exclusive Right To Sell
- Electric utility on property: Yes
Estimated market value
Not available
Estimated sales range
Not available
Not available
Price history
| Date | Event | Price |
|---|---|---|
| 9/15/2026 | Price change | $339,000-8.1%$271/sqft |
Source:  OneKey® MLS as distributed by MLS GRID #1038118 Report a problem OneKey® MLS as distributed by MLS GRID #1038118 Report a problem | ||
| 8/15/2026 | Listed for sale | $369,000+515%$295/sqft |
Source: OneKey® MLS as distributed by MLS GRID #1038118 Report a problem | ||
| 1/26/1996 | Sold | $60,000$48/sqft |
Source: Public Record Report a problem | ||
Public tax history
| Year | Property taxes | Tax assessment |
|---|---|---|
| 2025 | -- | $117,825 |
| 2024 | -- | $117,825 |
| 2023 | -- | $117,825 |
| 2022 | -- | $117,825 |
| 2021 | -- | $117,825 |
| 2020 | -- | $117,825 |
| 2019 | -- | $117,825 |
| 2018 | -- | $117,825 |
| 2017 | $3,105 | $117,825 |
| 2016 | -- | $117,825 |
| 2015 | -- | $117,825 |
| 2014 | -- | $117,825 |
| 2013 | -- | $117,825 |
| 2012 | -- | $117,825 |
| 2011 | -- | $117,825 |
| 2010 | -- | $117,825 |
| 2009 | -- | $117,825 -25% |
| 2008 | -- | $157,100 +3% |
| 2007 | -- | $152,500 +23% |
| 2006 | -- | $124,000 +7.1% |
| 2005 | -- | $115,800 +27% |
| 2004 | -- | $91,200 |
| 2003 | -- | $91,200 +26.5% |
| 2002 | -- | $72,100 |
| 2001 | -- | $72,100 |
| 2000 | -- | $72,100 |
Find assessor info on the county website
Monthly payment
Climate risks
Neighborhood: 12719
Nearby schools
Schools provided by the listing agent
- Elementary: George Ross Mackenzie Elem Sch
- Middle: Eldred Junior-Senior High School
- High: Eldred Junior-Senior High School
Source: OneKey® MLS as distributed by MLS GRID. This data may not be complete. We recommend contacting the local school district to confirm school assignments for this home.
Similar homes
- $349,0003 bd2 ba1.2k sqft118 Karl Hope Blvd, Lackawaxen, PA 18435For Sale

 MLS ID #PW262275, Maria Skubicki, Davis R. Chant - Lake Wallenpaupack. PWAR as distributed by MLS GRID
 - $339,0002 bd2 ba1k sqft13 Fisher Road, Cochecton, NY 12726For Sale

 MLS ID #1051028, Warren A. Blumenthal, Listing by: Catskill Sales Associates Inc. OneKey® MLS as distributed by MLS GRID
 - $289,0003 bd2 ba1.3k sqft101 Grove St, Lackawaxen, PA 18435For Sale
 MLS ID #PW263055, Stephanie Matolyak, Davis R. Chant - Lake Wallenpaupack. PWAR as distributed by MLS GRID
 - $335,0003 bd2 ba1.6k sqft14 Andrew Paye Road, Glen Spey, NY 12770For Sale
 MLS ID #990053, Evan Mullen, Listing by: Century 21 Geba Realty. OneKey® MLS as distributed by MLS GRID
 - $319,0003 bd2 ba1.6k sqft114 Proctor Road, Eldred, NY 12732For SaleMLS ID #990622, Dawn M. Payne, Listing by: Payne Team LLC. OneKey® MLS as distributed by MLS GRID
- $405,0002 bd1 ba1.3k sqft80 Beaver Brook Road, Yulan, NY 12764For SaleMLS ID #1021713, Dawn J. Curreri, Listing by: Eagle Valley Realty. OneKey® MLS as distributed by MLS GRID
- $339,0003 bd2 ba1.3k sqft227 Rod And Gun Club Road, Forestburgh, NY 12777For SaleMLS ID #1044731, Robert J. Brestovansky, Listing by: eXp Realty. OneKey® MLS as distributed by MLS GRID
- $325,0003 bd2 ba1.2k sqft332 Bernas Road, Cochecton, NY 12726For SaleMLS ID #1040633, Elizabeth A Bernitt, Listing by: Century 21 Geba Realty. OneKey® MLS as distributed by MLS GRID
- $329,0003 bd2 ba1.3k sqft115 Lewis Rd, Milford, PA 18337For SaleMLS ID #PW262776, Paul E. Simmons, Davis R. Chant - Milford. PWAR as distributed by MLS GRID
- $337,7373 bd3 ba1.5k sqft279 Water Forest Dr, Dingmans Ferry, PA 18328For SaleMLS ID #PW261996, Beth N Schutte, Realtor, Realty Executives Exceptional Hawley. PWAR as distributed by MLS GRID
- $339,0003 bd2 ba1.2k sqft61 Pioneer Drive, Swan Lake, NY 12783For SaleMLS ID #990614, Caroline Akt, Listing by: Caroline Akt Realty LLC. OneKey® MLS as distributed by MLS GRID
- $359,9003 bd3 ba1.8k sqft193 Primrose Ln, Milford, PA 18337For SaleMLS ID #PW260865, Burma Pedranti, Davis R. Chant - Milford. PWAR as distributed by MLS GRID
- $339,0003 bd2 ba1.7k sqft158 W Shore Dr, Dingmans Ferry, PA 18328For SaleMLS ID #PW262903, Christina Lake, Davis R. Chant - Milford. PWAR as distributed by MLS GRID
- $389,0003 bd2 ba1.4k sqft38 Hoffman Road, Narrowsburg, NY 12764For SaleMLS ID #1036150, Cathleen Breen, Listing by: Northern Currents Real Estate. OneKey® MLS as distributed by MLS GRID
- $359,0003 bd2 ba1.4k sqft561 Raymondskill Rd, Milford, PA 18337For SaleMLS ID #PW263037, Laurie Accetta, Weichert Realtors - Ruffino Real Estate. PWAR as distributed by MLS GRID
- $325,0003 bd2 ba1k sqft7 Jenn Lane, Monticello, NY 12701For SaleMLS ID #988151, Jose N. Nunez, Listing by: Malek Properties. OneKey® MLS as distributed by MLS GRID
- $299,0003 bd2 ba1.4k sqft115 Tinkwig Dr, Hawley, PA 18428For SaleMLS ID #PW262613, Robert McGinnis, CENTURY 21 Country Lake Homes - Hawley. PWAR as distributed by MLS GRID
- $399,0003 bd2 ba1.5k sqft183 White Road, Glen Spey, NY 12737For SaleMLS ID #1037465, Teresa M. Jasinski, Listing by: Trademarko Realty Inc. OneKey® MLS as distributed by MLS GRID
- $329,0003 bd1 ba1.2k sqft430 Griffith Rd, Tyler Hill, PA 18469For SaleMLS ID #PW260890, Jessica J. Barnes, RE/MAX WAYNE. PWAR as distributed by MLS GRID
- $350,0004 bd2 ba1.7k sqft802 Clydesdale Ct, Hawley, PA 18428For SaleMLS ID #PW260634, Ina Beth Filip, CENTURY 21 Country Lake Homes - Lords Valley. PWAR as distributed by MLS GRID
