Welcome to 227 Rod and Gun Club Road in Forestburgh, a 3-bedroom, 2-bath ranch offering 1,352 square feet of single-level living on 5 private acres. Surrounded by mature trees and open lawn, this property offers a peaceful setting with plenty of privacy and room to enjoy country living.
Inside, you'll find a comfortable layout with three bedrooms, two full baths, and a home ready to welcome its new owners.
Several meaningful improvements have been completed, including a brand-new roof, fresh paint throughout the house and a recently painted expansive rear deck. The oil-fired boiler was thoroughly cleaned and inspected in April 2026, and a whole-house backup generator is included with the property.
The full unfinished basement offers a largely open footprint with plenty of room for storage, hobbies, a workshop, or recreation.
Outside, the expansive rear deck provides plenty of space for entertaining, relaxing, or simply enjoying the surrounding property. With 5 private acres and a peaceful wooded setting, there is room to spread out, enjoy the outdoors, and appreciate the privacy this property provides.
Offering acreage, privacy, recent improvements, flexible space, and a quiet Forestburgh setting, 227 Rod and Gun Club Road is ready to welcome its next owners. Come experience the property and imagine calling it home.
For sale
Price cut: $10K (9/25)
$339,000
227 Rod And Gun Club Road, Forestburgh, NY 12777
3beds
1,352sqft
Single Family Residence, Residential
Built in 1993
5 Acres Lot
$-- Zestimate®
$251/sqft
$-- HOA
What's special
- 31 days
- 437
- 31
Likely to sell faster than
Zillow last checked:
Listing updated:
Listed by:
eXp Realty 888-276-0630,
Robert J. Brestovansky 845-409-1121
Source: OneKey® MLS as distributed by MLS GRID,MLS#: 1044731
Facts & features
Interior
Bedrooms & bathrooms
- Bedrooms: 3
- Bathrooms: 2
- Full bathrooms: 2
Heating
- Baseboard
Cooling
- Wall/Window Unit(s)
Appliances
- Included: Dishwasher, Dryer, Oven, Refrigerator, Washer
Features
- Ceiling Fan(s), Open Floorplan, Primary Bathroom, Walk-In Closet(s)
- Basement: Unfinished
- Attic: Scuttle
- Has fireplace: No
Interior area
- Total structure area: 1,352
- Total interior livable area: 1,352 sqft
Property
Parking
- Parking features: Off Street, Private, Shared Driveway
- Has uncovered spaces: Yes
Lot
- Size: 5 Acres
Details
- Parcel number: 300002300001006002
- Special conditions: None
Construction
Type & style
- Home type: SingleFamily
- Architectural style: Ranch
- Property subtype: Single Family Residence, Residential
Materials
- Vinyl Siding
Condition
- Year built: 1993
Utilities & green energy
- Sewer: Septic Tank
- Water: Well
- Utilities for property: Cable Available, Electricity Connected
Community & HOA
HOA
- Has HOA: No
Location
- Region: Forestburgh
Financial & listing details
- Price per square foot: $251/sqft
- Tax assessed value: $145,000
- Annual tax amount: $4,761
- Date on market: 9/3/2026
- Cumulative days on market: 28 days
- Listing agreement: Exclusive Right To Sell
- Electric utility on property: Yes
Estimated market value
Not available
Estimated sales range
Not available
Not available
Price history
| Date | Event | Price |
|---|---|---|
| 9/25/2026 | Price change | $339,000-2.9%$251/sqft |
Source:  OneKey® MLS as distributed by MLS GRID #1044731 Report a problem OneKey® MLS as distributed by MLS GRID #1044731 Report a problem | ||
| 9/3/2026 | Listed for sale | $349,000$258/sqft |
Source: OneKey® MLS as distributed by MLS GRID #1044731 Report a problem | ||
Public tax history
| Year | Property taxes | Tax assessment |
|---|---|---|
| 2025 | -- | $145,000 |
| 2024 | -- | $145,000 |
| 2023 | -- | $145,000 |
| 2022 | -- | $145,000 |
| 2021 | -- | $145,000 |
| 2020 | -- | $145,000 |
| 2019 | -- | $145,000 +3.6% |
| 2018 | -- | $140,000 +868.5% |
| 2017 | $5,604 | $14,456 |
| 2016 | -- | $14,456 |
| 2015 | -- | $14,456 |
| 2014 | -- | $14,456 |
| 2013 | -- | $14,456 |
| 2012 | -- | $14,456 |
| 2011 | -- | $14,456 |
| 2010 | -- | $14,456 |
| 2009 | -- | $14,456 |
| 2008 | -- | $14,456 |
| 2007 | -- | $14,456 |
| 2006 | -- | $14,456 |
| 2005 | -- | $14,456 +5% |
| 2004 | -- | $13,769 |
| 2003 | -- | $13,769 |
| 2002 | -- | $13,769 |
| 2001 | -- | $13,769 |
| 2000 | -- | $13,769 |
Find assessor info on the county website
Monthly payment
Climate risks
Neighborhood: 12777
Nearby schools
Schools provided by the listing agent
- Elementary: Kenneth L Rutherford School
- Middle: Robert J Kaiser Middle School
- High: Monticello High School
Source: OneKey® MLS as distributed by MLS GRID. This data may not be complete. We recommend contacting the local school district to confirm school assignments for this home.
- $411,3004 bd2 ba1.9k sqft231 Rod And Gun Club Rd, Forestburgh, NY 12777Off Market
- $185,0004 bd2 ba2.2k sqft221 Rod And Gun Club Rd, Forestburgh, NY 12777Sold
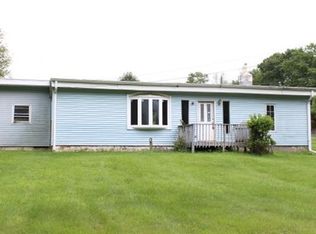
- $359,8004 bd2 ba2.1k sqft225 Rod And Gun Club Rd, Forestburgh, NY 12777Off Market
- $348,6003 bd2 ba1.5k sqft201 Rod And Gun Club Rd, Forestburgh, NY 12777Off Market
Similar homes
- $339,0002 bd2 ba1k sqft13 Fisher Road, Cochecton, NY 12726For Sale

 MLS ID #1051028, Warren A. Blumenthal, Listing by: Catskill Sales Associates Inc. OneKey® MLS as distributed by MLS GRID
 - $319,0003 bd2 ba1.6k sqft114 Proctor Road, Eldred, NY 12732For Sale
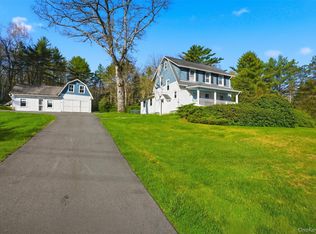 MLS ID #990622, Dawn M. Payne, Listing by: Payne Team LLC. OneKey® MLS as distributed by MLS GRID
 - $329,0003 bd2 ba1.9k sqft56 Columbia Drive, Hurleyville, NY 12747For Sale
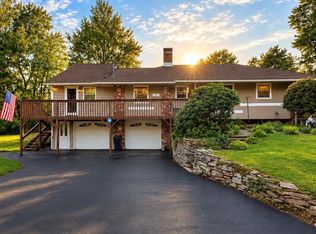 MLS ID #1047258, Eugene W. Doyle, Listing by: Carole Edwards Realty. OneKey® MLS as distributed by MLS GRID
 - $325,0003 bd2 ba1k sqft7 Jenn Lane, Monticello, NY 12701For Sale
 MLS ID #988151, Jose N. Nunez, Listing by: Malek Properties. OneKey® MLS as distributed by MLS GRID
 - $375,0003 bd2 ba1.5k sqft8942 Ash Ln, Bridgeport, NY 13030For Sale
 MLS ID #S1710480, James Clute, Listing by: Berkshire Hathaway CNY Realty. NYSAMLSs
 - $329,0003 bd3 ba2k sqft87 Airport Road, Eldred, NY 12732For SaleMLS ID #952895, Donna M Geba, Listing by: Century 21 Geba Realty. OneKey® MLS as distributed by MLS GRID
- $325,0003 bd2 ba1.2k sqft332 Bernas Road, Cochecton, NY 12726For SaleMLS ID #1040633, Elizabeth A Bernitt, Listing by: Century 21 Geba Realty. OneKey® MLS as distributed by MLS GRID
- $299,0002 bd1 ba1.1k sqft286 Dingle Daisy Road, Monticello, NY 12701For SaleMLS ID #1005778, Joy Romano, Listing by: Joy Romano Realty. OneKey® MLS as distributed by MLS GRID
- $335,0003 bd2 ba1.6k sqft14 Andrew Paye Road, Glen Spey, NY 12770For SaleMLS ID #990053, Evan Mullen, Listing by: Century 21 Geba Realty. OneKey® MLS as distributed by MLS GRID
- $339,0003 bd2 ba1.2k sqft220 Mail Road, Barryville, NY 12719For SaleMLS ID #1038118, Loretta Wolff, Listing by: NexLvl Real Estate Inc.. OneKey® MLS as distributed by MLS GRID
- $360,0003 bd3 ba1.8k sqft2 Sunset Drive, Monticello, NY 12701For SaleMLS ID #997747, Nicole D. Ewicka, Listing by: 1st Class Realty. OneKey® MLS as distributed by MLS GRID
- $399,0004 bd2 ba1.6k sqft201 County Route 31, Glen Spey, NY 12737For SaleMLS ID #1041136, Dawn M. Payne, Listing by: Payne Team LLC. OneKey® MLS as distributed by MLS GRID
- $399,0003 bd2 ba1.5k sqft183 White Road, Glen Spey, NY 12737For SaleMLS ID #1037465, Teresa M. Jasinski, Listing by: Trademarko Realty Inc. OneKey® MLS as distributed by MLS GRID
- $354,9003 bd2 ba1.8k sqft107 Pinewood Road, Cochecton, NY 12726For SaleMLS ID #977877, Steven Beeson, Listing by: Diane C. Butler. OneKey® MLS as distributed by MLS GRID
- $351,9993 bd3 ba1.7k sqft10 Hanover Drive, Monticello, NY 12701For SaleMLS ID #995613, Anthony Rivas, Listing by: KW Hudson Valley United. OneKey® MLS as distributed by MLS GRID
- $279,9003 bd2 ba1.8k sqft5 Hickman Terrace, Wurtsboro, NY 12790For SaleMLS ID #1031255, Dulce M Ferrera, Listing by: KW Hudson Valley United. OneKey® MLS as distributed by MLS GRID
- $294,5004 bd1 ba1.1k sqft240 Sgt Andrew Brucher Road, Smallwood, NY 12778For SaleMLS ID #1043392, Kerry M. Bigness, Listing by: Malek Properties. OneKey® MLS as distributed by MLS GRID
- $299,0003 bd2 ba1.5k sqft68 Kennel Road, Cuddebackville, NY 12729For SaleMLS ID #1004038, Rebecca Kane, Listing by: KW Hudson Valley United. OneKey® MLS as distributed by MLS GRID
- $350,0003 bd1 ba1.2k sqft8 Jones Terrace, Woodbourne, NY 12788For SaleMLS ID #1046758, Harold B. Reynolds, Listing by: R J Katz Realty. OneKey® MLS as distributed by MLS GRID
