Skip main navigation
Closed
  • Zestimate®
    $265,000

    220 Margo Trl SE, Rome, GA 30161

    3beds
    1,545sqft
    Single Family Residence
    Built in 1986
    0.42 Acres Lot
    $265,000 Zestimate®
    $172/sqft
    $1,859 Estimated rent

    Home value

    $265,000

    $252,000 - $278,000

    $1,859/mo

    Zestimate® history
    Loading
    Loading...

    Owner options

    List your home for rent

    $1,859/mo

    Rent Zestimate®

    Find your next renter with Zillow Rental Manager. Plus, with online applications, you can quickly screen prospective tenants – for free.

    Learn more

    $1,859/mo

    Rent Zestimate®

    Refinance and save

    $1,326/mo

    Est. payment

    Refinancing to a lower rate could help reduce your monthly payments and save thousands over the life of the loan.

    See today's rates

    $1,326/mo

    Est. payment

    Explore your selling options

    Work with a Zillow partner agent

    Leverage their expertise and Zillow's premium Showcase listings to get your home seen by more buyers.

    Get started

    List with your own agent

    Get your home in front of millions of buyers by listing it on Zillow.

    Learn how to do it

    Sell it yourself

    Take full control of how buyers see your home on Zillow by listing For Sale by Owner (FSBO).

    List your home

    What's special

    Tidy landscapingTrack lightingCrisp white cabinetsWood-look flooringFramed by mature treesBlack hardwarePeaceful private setting
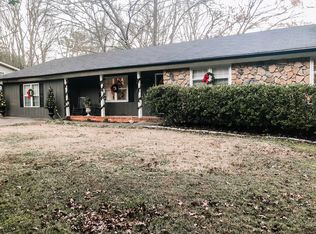
    Welcome home! This move-in ready 3 bedroom 2 bathroom ranch blends classic charm with sleek modern updates in a quiet, established neighborhood. Welcoming rocking chair front porch framed by mature trees, tidy landscaping and a peaceful, private setting. Open, light- filled living room featuring a cozy fireplace with a classic mantel. Kitchen updated with quartz countertops, crisp white cabinets, black hardware, track lighting and wood- look flooring includes an eat-in dining area with direct outdoor access. Spacious primary suite with a walk in closet, paired with a master bath featuring a double vanity. Bathrooms are finished with updated fixtures and modern lighting. Enjoy single-level living in a serene neighborhood close to local conveniences. Schedule your tour today!

    Zillow last checked:

    Listing updated:

    Listed by:

    Rich Montgomery 706-676-5673,

    Howard Realty, Inc.

    Bought with:

    Rich Montgomery, 107247

    Howard Realty, Inc.

    Source: GAMLS,MLS#: 10840913MLS Logo

    Facts & features

    Interior

    Bedrooms & bathrooms
    • Bedrooms: 3
    • Bathrooms: 2
    • Full bathrooms: 2
    • Main level bathrooms: 2
    • Main level bedrooms: 3
    Rooms
    • Room types: Family Room, Laundry
    Kitchen
    • Features: Breakfast Area, Solid Surface Counters
    Heating
    • Central
    Cooling
    • Central Air
    Appliances
    • Included: Dishwasher, Disposal, Gas Water Heater, Oven/Range (Combo), Refrigerator
    • Laundry: Common Area
    Features
    • Double Vanity, Master On Main Level
    • Flooring: Carpet, Vinyl
    • Basement: None
    • Attic: Pull Down Stairs
    • Number of fireplaces: 1
    • Fireplace features: Factory Built, Family Room
    Interior area
    • Total structure area: 1,545
    • Total interior livable area: 1,545 sqft
    • Finished area above ground: 1,545
    • Finished area below ground: 0

    Property

    Parking
    • Parking features: Attached, Garage, Kitchen Level
    • Has attached garage: Yes
    Features
    • Levels: One
    • Stories: 1
    Lot
    • Size: 0.42 Acres
    • Features: City Lot, Level
    Details
    • Parcel number: J15Z 355

    Construction

    Type & style
    • Home type: SingleFamily
    • Architectural style: Ranch
    • Property subtype: Single Family Residence
    Materials
    • Vinyl Siding
    • Foundation: Slab
    • Roof: Composition
    Condition
    • Resale
    • New construction: No
    • Year built: 1986

    Utilities & green energy

    • Sewer: Septic Tank
    • Water: Public
    • Utilities for property: Cable Available, Electricity Available, High Speed Internet, Natural Gas Available, Phone Available, Water Available

    Community & HOA

    Community
    • Features: None
    • Subdivision: Twickenham Estates
    HOA
    • Has HOA: No
    • Services included: None
    Location
    • Region: Rome

    Financial & listing details

    • Price per square foot: $172/sqft
    • Annual tax amount: $2,669
    • Date on market: 9/5/2026
    • Cumulative days on market: 35 days
    • Listing agreement: Exclusive Right To Sell
    • Electric utility on property: Yes

    Price history

    DateEventPrice
    11/12/2026Sold$265,000$172/sqft
    Source: GAMLS #10840913 Report a problem
    10/10/2026Pending sale$265,000$172/sqft
    Source: GAMLS #10840913 Report a problem
    9/5/2026Listed for sale$265,000+71.1%$172/sqft
    Source: GAMLS #10840913 Report a problem
    7/20/2020Sold$154,900$100/sqft
    Source: GAMLS #8790274 Report a problem
    5/30/2020Pending sale$154,900$100/sqft
    Source: Maximum One Community Realtors #8790274 Report a problem
    5/21/2020Listed for sale$154,900+6.9%$100/sqft
    Source: Maximum One Community Realtors #8790274 Report a problem
    1/24/2020Listing removed$144,900$94/sqft
    Source: Maximum One Community Realtors #6649819 Report a problem
    1/4/2020Listed for sale$144,900$94/sqft
    Source: Maximum One Community Realtors #8699362 Report a problem
    1/1/2020Pending sale$144,900$94/sqft
    Source: Maximum One Community Realtors #8699362 Report a problem
    12/5/2019Price change$144,900-6.5%$94/sqft
    Source: Maximum One Community Realtors #8699362 Report a problem
    11/26/2019Listed for sale$154,900$100/sqft
    Source: Maximum One Community Realtors #8699362 Report a problem
    1/24/2012Listing removed$875$1/sqft
    Source: Hardy Realty #03162137 Report a problem
    12/15/2011Listed for rent$875$1/sqft
    Source: Hardy Realty #03162137 Report a problem

    Public tax history

    Tax history is unavailable.

    Neighborhood: 30161

    Nearby schools

    GreatSchools rating
    Schools provided by the listing agent
    • Elementary: Pepperell
    • Middle: Pepperell
    • High: Pepperell

    Source: GAMLS. This data may not be complete. We recommend contacting the local school district to confirm school assignments for this home.

    Sell for more on Zillow
    Get a Zillow Showcase℠ listing at no additional cost and you could sell for .
    $265,000
    2% more
    +$5,300
    With Zillow Showcase(estimated)

    $270,300

    Sell for more on Zillow
    Get a Zillow Showcase℠ listing at no additional cost and you could sell for .
    $265,000
    2% more
    +$5,300
    With Zillow Showcase(estimated)

    $270,300