Tucked up over a quiet country road near Cardigan Mountain State Preserve you will find this lovingly cared for 1900 cape/farmhouse on 5 beautiful acres with a year round pond and brook running through. Relax in the mature forest of mixed wood including mature Sugar Maples and Apple trees (both cultivated and wild), organic gardens, pick many variety of berries from the yard or simple look at the view on the farmers porch and watch the sun set. Plenty of storage in the beautiful barn with attached potting shed, greenhouse and chicken coop. Guest's can stay in the 3 season cottage or in one of the many rooms in the home. Host the holidays in the great room or the finished 4 season enclosed porch on the east side of the home with a beautiful Hearthstone woodstove. Privacy, peace and quiet in this wonderful farmhouse with laundry, a bedroom and a full bath all on the first floor with 3 bedrooms upstairs and a 3/4 bath. All located on a quiet mountain road.
Active
Listed by: Vanessa Stone Real Estate • Sam Vidal
Price cut: $30K (8/17)
$565,000
220 New Colony Road, Orange, NH 03741
4beds
2,560sqft
Single Family Residence
Built in 1900
5 Acres Lot
$544,800 Zestimate®
$221/sqft
$-- HOA
What's special
Beautiful hearthstone woodstoveOrganic gardens
- 68 days
- 579
- 42
Zillow last checked:
Listing updated:
Listed by:
Sam Vidal,
Vanessa Stone Real Estate 603-632-5757
Source: PrimeMLS,MLS#: 5100014
Facts & features
Interior
Bedrooms & bathrooms
- Bedrooms: 4
- Bathrooms: 2
- Full bathrooms: 1
- 3/4 bathrooms: 1
Heating
- Oil, Hot Air, Wood Stove
Cooling
- None
Appliances
- Included: Dishwasher, Dryer, Gas Range, Refrigerator, Washer, Propane Water Heater
- Laundry: 1st Floor Laundry
Features
- Cathedral Ceiling(s), Natural Woodwork
- Flooring: Carpet, Softwood
- Basement: Full,Partial,Interior Stairs,Unfinished,Walk-Up Access
- Number of fireplaces: 1
- Fireplace features: Wood Burning, 1 Fireplace, Wood Stove Hook-up
Interior area
- Total structure area: 4,120
- Total interior livable area: 2,560 sqft
- Finished area above ground: 2,560
- Finished area below ground: 0
Property
Parking
- Parking features: Paved, Driveway, Barn
- Has uncovered spaces: Yes
Accessibility
- Accessibility features: 1st Floor Bedroom, 1st Floor Full Bathroom, 1st Floor Hrd Surfce Flr, Laundry Access w/No Steps
Features
- Levels: Two
- Stories: 2
- Patio & porch: Covered Porch, Enclosed Porch
- Exterior features: Garden, Natural Shade, Shed, Storage, Poultry Coop
- Has view: Yes
- Frontage length: Road frontage: 222
Lot
- Size: 5 Acres
- Features: Country Setting, Trail/Near Trail, Views, Rural
Details
- Additional structures: Barn(s), Guest House, Greenhouse
- Parcel number: ONGEM00003L000037S000000
- Zoning description: RES
Construction
Type & style
- Home type: SingleFamily
- Architectural style: Cape
- Property subtype: Single Family Residence
Materials
- Wood Frame, Shingle Siding, Vinyl Exterior, Wood Exterior
- Foundation: Stone
- Roof: Standing Seam
Condition
- New construction: No
- Year built: 1900
Utilities & green energy
- Electric: 100 Amp Service, 60 Amp Service, Circuit Breakers
- Sewer: Private Sewer, Septic Tank
- Utilities for property: Phone
Community & HOA
Location
- Region: Orange
Financial & listing details
- Price per square foot: $221/sqft
- Tax assessed value: $523,100
- Annual tax amount: $9,101
- Date on market: 7/15/2026
- Road surface type: Paved
Estimated market value
$544,800
$518,000 - $572,000
$2,861/mo
Price history
| Date | Event | Price |
|---|---|---|
| 8/17/2026 | Price change | $565,000-5%$221/sqft |
Source:  PrimeMLS #5100014 Report a problem PrimeMLS #5100014 Report a problem | ||
| 7/15/2026 | Listed for sale | $595,000+250%$232/sqft |
Source: PrimeMLS #5100014 Report a problem | ||
| 12/9/2016 | Sold | $170,000-5.5%$66/sqft |
Source: PrimeMLS #4431511 Report a problem | ||
| 6/21/2016 | Pending sale | $179,900$70/sqft |
Source: Vanessa Stone Real Estate #4431511 Report a problem | ||
| 8/18/2015 | Price change | $179,900-9.6%$70/sqft |
Source: Vanessa Stone Real Estate #4431511 Report a problem | ||
| 6/18/2015 | Listed for sale | $199,000$78/sqft |
Source: Vanessa Stone Real Estate #4431511 Report a problem | ||
Public tax history
| Year | Property taxes | Tax assessment |
|---|---|---|
| 2025 | $9,102 +38.2% | $523,100 +106.5% |
| 2024 | $6,586 +10.8% | $253,300 |
| 2023 | $5,945 +5.6% | $253,300 |
| 2022 | $5,631 -10% | $253,300 +0.4% |
| 2021 | $6,260 | $252,300 |
| 2020 | $6,260 +2.1% | $252,300 +9.5% |
| 2019 | $6,129 +3.1% | $230,400 +0.3% |
| 2018 | $5,945 +3.7% | $229,800 +3.9% |
| 2017 | $5,734 +4.7% | $221,200 |
| 2016 | $5,475 +21.2% | $221,200 |
| 2015 | $4,519 | $221,200 |
Find assessor info on the county website
Monthly payment
Est. payment
Payment breakdown
Explore the cost of this home by adjusting the details. Changes won't be saved.Climate risks
Neighborhood: 03741
Nearby schools
Schools provided by the listing agent
- Elementary: Canaan Elementary School
- Middle: Indian River Middle School
- High: Mascoma Valley Regional High
- District: Mascoma Valley Sch Dst SAU #62
Source: PrimeMLS. This data may not be complete. We recommend contacting the local school district to confirm school assignments for this home.
Similar homes
- $595,0004 bd2 ba2.3k sqft2382 NH Route 118, Dorchester, NH 03266Active
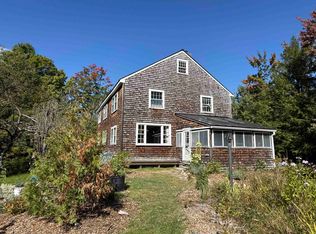 MLS ID #5109889, Doreen Wyman. PrimeMLS
 - $600,0004 bd5 ba3.3k sqft839 US Route 4, Canaan, NH 03741Active
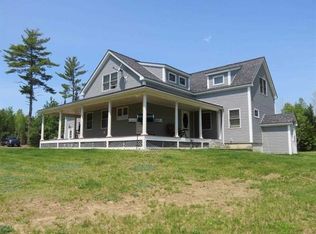 MLS ID #5106161, Bonnie Edge. PrimeMLS
 - $565,0003 bd2 ba2.1k sqft1011 US Route 4, Canaan, NH 03741Active
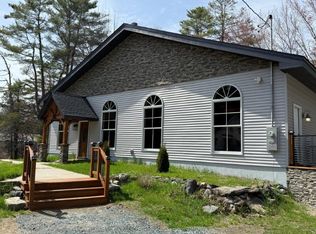 MLS ID #5083744, Doreen Wyman. PrimeMLS
 - $519,9003 bd2 ba1.3k sqft1131 Main Street, Grafton, NH 03240Active
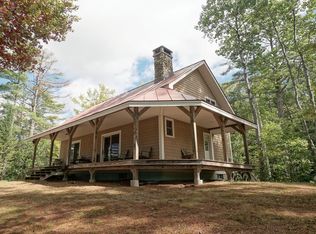 MLS ID #5110276, Brian Gentile. PrimeMLS
