Welcome to this beautifully maintained home, nestled on 1.6 acres in a peaceful setting just minutes to the Lebanon Green and KUA! The inviting open-concept floor plan features a beautifully renovated kitchen that flows seamlessly into the dining and living areas, creating the perfect space for everyday living and entertaining. The first floor offers the convenience of a bedroom, full bathroom, dedicated office/laundry room, and a spacious mudroom to keep everything organized. Upstairs, you'll find a generous primary suite with its own private bathroom, along with two additional bedrooms and a separate ¾ bath, providing plenty of room for family and guests. The attached two-car garage offers more than just parking, with a finished family room above that's perfect for movie nights, a game room, or additional gathering space. A full, unfinished basement provides ample storage and potential for future use. Outside, enjoy 1.6 acres of beautifully landscaped grounds surrounded by mature trees, offering a wonderful combination of privacy and open space. Whether you're relaxing outdoors, entertaining friends, or simply enjoying the natural surroundings, this property has so much to offer. With its flexible floor plan, inviting living spaces, and peaceful setting, this is a wonderful place to call home! Open House Sunday November 8th from noon to 2PM.
Active
Listed by: Mint Real Estate Group • Megan Moseley • 603-727-9583
Price cut: $24K (11/17)
$725,000
475 Meriden Road, Lebanon, NH 03766
4beds
2,577sqft
Single Family Residence
Built in 1984
1.6 Acres Lot
$693,800 Zestimate®
$281/sqft
$-- HOA
What's special
Attached two-car garageSpacious mudroomInviting open-concept floor planBeautifully renovated kitchenInviting living spacesSurrounded by mature trees
- 14 days
- 2,102
- 147
Zillow last checked:
Listing updated:
Listed by:
Megan Moseley,
Mint Real Estate Group 603-727-9583
Source: PrimeMLS,MLS#: 5116798
Facts & features
Interior
Bedrooms & bathrooms
- Bedrooms: 4
- Bathrooms: 3
- Full bathrooms: 1
- 3/4 bathrooms: 2
Heating
- Oil
Cooling
- None
Appliances
- Included: Dishwasher, Dryer, Range Hood, Microwave, Gas Range, Refrigerator, Washer
Features
- Ceiling Fan(s), Dining Area, Kitchen Island, Kitchen/Dining, Primary BR w/ BA, Natural Light
- Flooring: Carpet, Hardwood, Vinyl
- Basement: Concrete,Full,Exterior Stairs,Storage Space,Interior Access,Interior Entry
Interior area
- Total structure area: 3,641
- Total interior livable area: 2,577 sqft
- Finished area above ground: 2,577
- Finished area below ground: 0
Property
Parking
- Total spaces: 2
- Parking features: Paved
- Garage spaces: 2
Features
- Levels: Two
- Stories: 2
- Exterior features: Deck, Shed
Lot
- Size: 1.6 Acres
- Features: Country Setting, Level
Details
- Parcel number: LBANM194B26L
- Zoning description: RL1
- Special conditions: Standard
Construction
Type & style
- Home type: SingleFamily
- Architectural style: Cape
- Property subtype: Single Family Residence
Materials
- Wood Frame, Wood Siding
- Foundation: Concrete
- Roof: Asphalt Shingle
Condition
- New construction: No
- Year built: 1984
Utilities & green energy
- Electric: 100 Amp Service, Circuit Breakers
- Sewer: Septic Tank
- Utilities for property: Cable, Propane
Community & HOA
Location
- Region: Lebanon
Financial & listing details
- Price per square foot: $281/sqft
- Tax assessed value: $485,500
- Annual tax amount: $15,535
- Date on market: 11/4/2026
- Cumulative days on market: 14 days
- Listing agreement: Exclusive Right
- Road surface type: Paved
Estimated market value
$693,800
$659,000 - $728,000
$3,465/mo
Price history
| Date | Event | Price |
|---|---|---|
| 11/17/2026 | Price change | $725,000-3.2%$281/sqft |
Source:  PrimeMLS #5116798 Report a problem | ||
| 11/4/2026 | Listed for sale | $749,000+167.5%$291/sqft |
Source: PrimeMLS #5116798 Report a problem | ||
| 12/14/2016 | Sold | $280,000-11.1%$109/sqft |
Source: Public Record Report a problem | ||
| 6/3/2016 | Listed for sale | $315,000-13.5%$122/sqft |
Source: LindeMac Real Estate #4495177 Report a problem | ||
| 3/3/2016 | Listing removed | $364,000$141/sqft |
Source: Owner Report a problem | ||
| 11/21/2015 | Listed for sale | $364,000$141/sqft |
Source: Owner Report a problem | ||
Public tax history
| Year | Property taxes | Tax assessment |
|---|---|---|
| 2024 | $12,759 +8.2% | $485,500 |
| 2023 | $11,788 +5.7% | $485,500 +0.3% |
| 2022 | $11,149 +16.6% | $483,900 +53.7% |
| 2021 | $9,560 | $314,800 |
| 2020 | $9,560 | $314,800 |
| 2019 | $9,560 +2.7% | $314,800 +0.5% |
| 2018 | $9,311 +2.2% | $313,300 |
| 2017 | $9,111 +3.4% | $313,300 |
| 2016 | $8,814 | $313,300 +3.2% |
| 2015 | $8,814 +15.9% | $303,600 +4.9% |
| 2014 | $7,603 +3.1% | $289,400 +0.1% |
| 2013 | $7,372 +9.2% | $289,000 |
| 2010 | $6,748 -17.2% | $289,000 -20.4% |
| 2007 | $8,154 | $363,200 |
Find assessor info on the county website
Monthly payment
Est. payment
Payment breakdown
Explore the cost of this home by adjusting the details. Changes won't be saved.Climate risks
Neighborhood: 03766
Nearby schools
Schools provided by the listing agent
- Elementary: Hanover Street School
- Middle: Lebanon Middle School
- High: Lebanon High School
- District: Lebanon Sch District SAU #88
Source: PrimeMLS. This data may not be complete. We recommend contacting the local school district to confirm school assignments for this home.

Similar homes
- $675,0004 bd3 ba2.1k sqft9 Placid Square, Lebanon, NH 03766Active
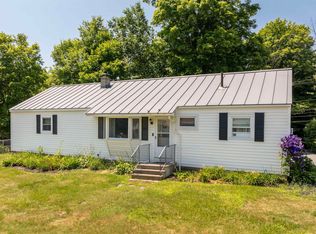 MLS ID #5101183, Erika L Smith. PrimeMLS
- $695,0003 bd3 ba2.5k sqft405 Shaker Hill Road, Enfield, NH 03748Active
 MLS ID #5108162, Evan Russell. PrimeMLS
- $699,8754 bd4 ba2.8k sqft224 Walker Road, Grantham, NH 03753Active
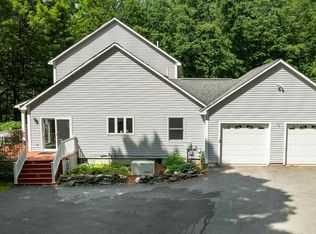 MLS ID #5088929, Fred Bender. PrimeMLS
- $469,9003 bd3 ba1.6k sqft80 Winona Circle, Lebanon, NH 03766Active
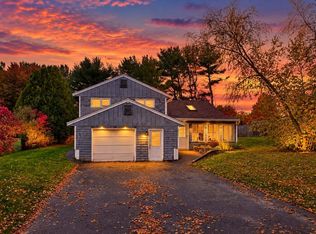 MLS ID #5114714, Aaron Dore. PrimeMLS
