Adorable Cape Cod meets modern comfort in a perfect location, with fantastic schools nearby. Beautifully situated on a quiet cul-de-sac, this well-maintained, move-in-ready home combines classic character with thoughtful updates. Sunlit living and dining rooms feature large picture windows and classic wooden shutters. Hardwood floors, designer light fixtures, and a stylish bio-ethanol fireplace add character throughout. The flexible floor plan includes a first-floor bedroom, ideal for guests, a home office or a private study. The kitchen opens onto a newly refinished deck overlooking a lush backyard with plenty of privacy and endless possibilities for outdoor enjoyment. Upstairs, two bedrooms and a beautifully remodeled primary bathroom with a black granite walk-in shower offer a relaxing retreat. The finished lower level features a versatile main room, perfect for relaxing or entertaining. A refreshed laundry area and garage complete this well-appointed basement. Surrounded by greenery and nature, this peaceful setting offers a wonderful sense of privacy while remaining just minutes from Route 28, The Waterworks, UPMC hospitals, universities and all the amenities that make living in O'Hara so desirable.
For sale
$409,000
220 Rockingham Rd, Pittsburgh, PA 15238
3beds
1,247sqft
Single Family Residence
Built in 1955
0.26 Acres Lot
$398,900 Zestimate®
$328/sqft
$-- HOA
What's special
First-floor bedroomFlexible floor planRefreshed laundry areaBeautifully remodeled primary bathroomClassic wooden shuttersDesigner light fixturesNewly refinished deck
- 2 days
- 695
- 60
Likely to sell faster than
Zillow last checked:
Listing updated:
Listed by:
Christi Fredrick 412-407-5720,
COMPASS PENNSYLVANIA, LLC 412-407-5720
Source: WPMLS,MLS#: 1782973 Originating MLS: West Penn Multi-List
Facts & features
Interior
Bedrooms & bathrooms
- Bedrooms: 3
- Bathrooms: 2
- Full bathrooms: 2
Primary bedroom
- Level: Upper
- Dimensions: 14x12
Bedroom 2
- Level: Main
- Dimensions: 11x11
Bedroom 3
- Level: Upper
- Dimensions: 12x8
Dining room
- Level: Main
- Dimensions: 11x10
Game room
- Level: Lower
- Dimensions: 20x18
Kitchen
- Level: Main
- Dimensions: 11x10
Living room
- Level: Main
- Dimensions: 17x15
Heating
- Forced Air, Gas
Cooling
- Central Air
Appliances
- Included: Some Electric Appliances, Dryer, Dishwasher, Disposal, Microwave, Refrigerator, Stove, Washer
Features
- Window Treatments
- Flooring: Hardwood, Tile
- Windows: Multi Pane, Screens, Window Treatments
- Basement: Finished,Walk-Up Access
- Number of fireplaces: 1
- Fireplace features: Other
Interior area
- Total structure area: 1,247
- Total interior livable area: 1,247 sqft
Video & virtual tour
Property
Parking
- Total spaces: 1
- Parking features: Built In, Garage Door Opener
- Has attached garage: Yes
Features
- Levels: One and One Half
- Stories: 1.5
- Pool features: None
Lot
- Size: 0.26 Acres
- Dimensions: 0.2583
Details
- Parcel number: 0227E00022000000
Construction
Type & style
- Home type: SingleFamily
- Architectural style: Cape Cod
- Property subtype: Single Family Residence
Materials
- Brick
- Roof: Composition
Condition
- Resale
- Year built: 1955
Utilities & green energy
- Sewer: Public Sewer
- Water: Public
Community & HOA
Community
- Features: Public Transportation
Location
- Region: Pittsburgh
Financial & listing details
- Price per square foot: $328/sqft
- Tax assessed value: $152,100
- Annual tax amount: $4,135
- Date on market: 11/12/2026
Estimated market value
$398,900
$379,000 - $419,000
$2,023/mo
Price history
| Date | Event | Price |
|---|---|---|
| 11/12/2026 | Listed for sale | $409,000+99.5%$328/sqft |
Source:  WPMLS #1782973 Report a problem | ||
| 12/8/2006 | Sold | $205,000+19.2%$164/sqft |
Source: Public Record Report a problem | ||
| 8/20/2004 | Sold | $172,000+32.3%$138/sqft |
Source: Public Record Report a problem | ||
| 5/24/2000 | Sold | $130,000+17.1%$104/sqft |
Source: Public Record Report a problem | ||
| 7/31/1995 | Sold | $111,000$89/sqft |
Source: Public Record Report a problem | ||
Public tax history
| Year | Property taxes | Tax assessment |
|---|---|---|
| 2025 | $4,052 +9.6% | $134,100 |
| 2024 | $3,696 +482.8% | $134,100 |
| 2023 | $634 | $134,100 |
| 2022 | $634 | $134,100 |
| 2021 | $634 +2% | $134,100 |
| 2020 | $622 -2% | $134,100 |
| 2019 | $634 -83% | $134,100 |
| 2018 | $3,728 +9.3% | $134,100 |
| 2017 | $3,410 +437.6% | $134,100 |
| 2016 | $634 -81.1% | $134,100 |
| 2015 | $3,365 +368.9% | $134,100 |
| 2014 | $718 | $134,100 -2.2% |
| 2013 | -- | $137,100 -10.4% |
| 2012 | -- | $153,000 |
| 2011 | -- | $153,000 |
| 2010 | -- | $153,000 +9.3% |
| 2009 | -- | $140,000 |
| 2008 | -- | $140,000 -10.8% |
| 2007 | -- | $157,000 |
| 2006 | -- | $157,000 +45% |
| 2005 | -- | $108,300 |
| 2004 | -- | $108,300 -15.6% |
| 2003 | -- | $128,300 |
| 2002 | -- | $128,300 |
Find assessor info on the county website
Monthly payment
Est. payment
Payment breakdown
Explore the cost of this home by adjusting the details. Changes won't be saved.Climate risks
Neighborhood: 15238
Nearby schools
Schools provided by the listing agent
- District: Fox Chapel Area
Source: WPMLS. This data may not be complete. We recommend contacting the local school district to confirm school assignments for this home.

Similar homes
- $454,0003 bd3 ba1.5k sqft719 Orchard Hill Dr, Pittsburgh, PA 15238For Sale
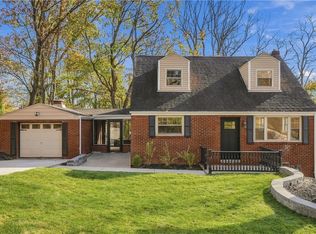 MLS ID #1783455, Jackie Smith. WPMLS
- $325,0003 bd2 ba1.6k sqft215 S Margery Dr, Pittsburgh, PA 15238For Sale
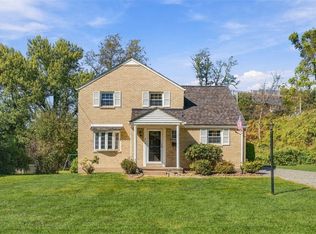 MLS ID #1779091, Patti McCaffrey. WPMLS
- $250,0002 bd2 ba1.5k sqft300 Fox Chapel Rd APT 217, Pittsburgh, PA 15238For Sale
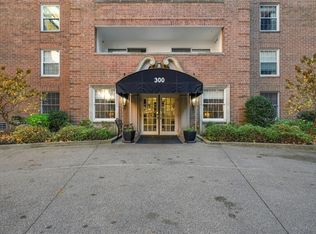 MLS ID #1783091, Jane Herrmann. WPMLS
- $350,0003 bd2 ba970 sqft1100 Brintell St, Pittsburgh, PA 15201For Sale
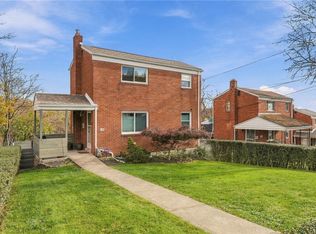 MLS ID #1782830, Jim Belchick. WPMLS
