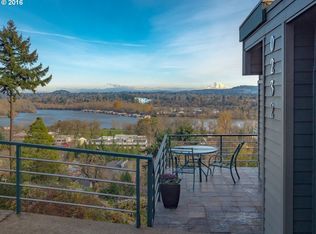
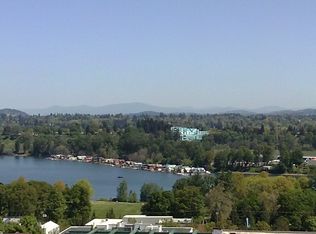
Perched above John's Landing, this contemporary home offers unobstructed views of Mt. Hood, St. Helens, and the Willamette River, capturing the essence of Pacific Northwest living. The open-concept main level combines soaring ceilings and hardwood floors with a wall of windows that brings in natural light. An accent wall adds a pop of color to the living room, pairing a gas fireplace with a built-in dry bar. Live-edge floating shelves with integrated lighting, a kegerator, and a beverage fridge make entertaining easy. Cook with a view and stay connected in the kitchen, featuring espresso cabinetry, quartz counters, a glass mosaic backsplash, stainless-steel appliances, and abundant storage. Designed to grow with you, the main-level primary suite includes high ceilings, a spacious bathroom, and a walk-in closet, with direct access to the deck and a quiet sitting area at the far end. Upstairs, a tucked-away loft is ideal for working from home or creative projects. The lower level has two bedrooms, a full bath, a laundry room with sink, and a large family room for media or recreation. Step onto the refreshed deck to take in fall color across the valley or linger on crisp evenings, with a gas hookup for outdoor cooking. Flat, usable parking out front is a rare bonus on a hillside lot. Downtown Portland and OHSU are a quick drive away, while Willamette Park and its riverside trails sit just down the hill. Along with local cafés, everyday essentials, and top-rated schools to round out the neighborhood. Urban convenience, residential charm, and iconic views come together in a home that's easy to fall in love with. [Home Energy Score = 3. HES Report at https://rpt.greenbuildingregistry.com/hes/OR10190824]
Active
$685,000
220 S Texas St, Portland, OR 97219
3beds
2,526sqft
Residential, Single Family Residence
Built in 1991
5,227 Square Feet Lot
$-- Zestimate®
$271/sqft
$-- HOA
What's special
Gas fireplaceHillside lotSoaring ceilingsOpen-concept main levelBuilt-in dry barHardwood floors
- 4 days
- 670
- 95
Likely to sell faster than
Zillow last checked:
Listing updated:
Listed by:
Michelle McCabe 503-201-4303,
Windermere Realty Trust,
Genevieve Gordzelik 503-201-4303,
Windermere Realty Trust
Source: RMLS (OR),MLS#: 487954330
Facts & features
Interior
Bedrooms & bathrooms
- Bedrooms: 3
- Bathrooms: 3
- Full bathrooms: 2
- Partial bathrooms: 1
- Main level bathrooms: 2
Rooms
- Room types: Loft, Laundry, Bedroom 2, Bedroom 3, Dining Room, Family Room, Kitchen, Living Room, Primary Bedroom
Primary bedroom
- Features: Skylight, Sliding Doors, Double Sinks, Ensuite, Jetted Tub, Walkin Closet, Wallto Wall Carpet
- Level: Main
Bedroom 2
- Features: Closet, Wallto Wall Carpet
- Level: Lower
Bedroom 3
- Features: Closet, Wallto Wall Carpet
- Level: Lower
Dining room
- Features: Hardwood Floors, Skylight, Sliding Doors, Vaulted Ceiling
- Level: Main
Family room
- Features: Closet, Wallto Wall Carpet
- Level: Lower
Kitchen
- Features: Eat Bar, Hardwood Floors, Skylight
- Level: Main
Living room
- Features: Fireplace, Hardwood Floors
- Level: Main
Heating
- Forced Air, Fireplace(s)
Cooling
- Central Air
Appliances
- Included: Built In Oven, Convection Oven, Cooktop, Dishwasher, Disposal, Down Draft, Free-Standing Refrigerator, Gas Appliances, Microwave, Stainless Steel Appliance(s), Washer/Dryer, Gas Water Heater
- Laundry: Laundry Room
Features
- Quartz, Vaulted Ceiling(s), Sink, Closet, Eat Bar, Double Vanity, Walk-In Closet(s), Tile
- Flooring: Hardwood, Wall to Wall Carpet
- Doors: Sliding Doors
- Windows: Double Pane Windows, Vinyl Frames, Skylight(s)
- Basement: Finished
- Number of fireplaces: 1
- Fireplace features: Gas
Interior area
- Total structure area: 2,526
- Total interior livable area: 2,526 sqft
Property
Parking
- Total spaces: 2
- Parking features: Driveway, Garage Door Opener, Attached
- Attached garage spaces: 2
- Has uncovered spaces: Yes
Accessibility
- Accessibility features: Main Floor Bedroom Bath, Accessibility
Features
- Stories: 3
- Patio & porch: Deck
- Exterior features: Gas Hookup
- Has spa: Yes
- Spa features: Bath
- Has view: Yes
- View description: Mountain(s), River, Valley
- Has water view: Yes
- Water view: River
Lot
- Size: 5,227 Square Feet
- Features: Cul-De-Sac, Sloped, SqFt 5000 to 6999
Details
- Additional structures: GasHookup
- Parcel number: R273203
Construction
Type & style
- Home type: SingleFamily
- Architectural style: Contemporary
- Property subtype: Residential, Single Family Residence
Materials
- Wood Siding
- Roof: Tile
Condition
- Resale
- New construction: No
- Year built: 1991
Utilities & green energy
- Gas: Gas Hookup, Gas
- Sewer: Public Sewer
- Water: Public
Community & HOA
Community
- Subdivision: Fulton Park/John's Landing
HOA
- Has HOA: No
Location
- Region: Portland
Financial & listing details
- Price per square foot: $271/sqft
- Tax assessed value: $1,001,180
- Annual tax amount: $18,280
- Date on market: 10/1/2026
- Listing terms: Cash,Conventional,FHA,VA Loan
Estimated market value
Not available
Estimated sales range
Not available
Not available
Price history
| Date | Event | Price |
|---|---|---|
| 10/1/2026 | Listed for sale | $685,000-21.7%$271/sqft |
Source:  RMLS (OR) #487954330 Report a problem RMLS (OR) #487954330 Report a problem | ||
| 10/6/2021 | Listing removed | -- |
Source:  RE/MAX International Report a problem RE/MAX International Report a problem | ||
| 8/6/2021 | Price change | $874,900-2.7%$346/sqft |
Source: RE/MAX International #21156619 Report a problem | ||
| 7/22/2021 | Listed for sale | $899,000$356/sqft |
Source: RE/MAX International #21156619 Report a problem | ||
| 7/13/2021 | Listing removed | -- |
Source: RE/MAX International Report a problem | ||
| 7/9/2021 | Pending sale | $899,000$356/sqft |
Source: RE/MAX International #21156619 Report a problem | ||
| 5/19/2021 | Listed for sale | $899,000+16%$356/sqft |
Source: RE/MAX International #21156619 Report a problem | ||
| 9/30/2016 | Sold | $775,000-8.8%$307/sqft |
Source: RMLS (OR) #16112571 Report a problem | ||
| 6/6/2016 | Listing removed | $849,900$336/sqft |
Source: Keller Williams Realty Portland Premiere #16112571 Report a problem | ||
| 6/3/2016 | Listed for sale | $849,900+61.9%$336/sqft |
Source: Keller Williams Realty Portland Premiere #16112571 Report a problem | ||
| 6/19/2013 | Sold | $524,900-4.4%$208/sqft |
Source: RMLS (OR) #13236156 Report a problem | ||
| 5/6/2013 | Price change | $549,000-3.7%$217/sqft |
Source: RE/MAX EQUITY GROUP- LAKE OSWEGO #13236156 Report a problem | ||
| 3/21/2013 | Price change | $569,900-4.2%$226/sqft |
Source: RE/MAX EQUITY GROUP- LAKE OSWEGO #13236156 Report a problem | ||
| 1/12/2013 | Price change | $595,000+19%$236/sqft |
Source: RE/MAX EQUITY GROUP- LAKE OSWEGO #13236156 Report a problem | ||
| 1/10/2013 | Price change | $499,999-16%$198/sqft |
Source: RE/MAX EQUITY GROUP- LAKE OSWEGO #13236156 Report a problem | ||
| 10/30/2012 | Price change | $595,000-0.7%$236/sqft |
Source: RE/MAX EQUITY GROUP LAKE OSWEGO #12594943 Report a problem | ||
| 10/18/2012 | Price change | $599,000-3.2%$237/sqft |
Source: RE/MAX EQUITY GROUP LAKE OSWEGO #12594943 Report a problem | ||
| 6/8/2012 | Listed for sale | $619,000+13.9%$245/sqft |
Source: RE/MAX EQUITY GROUP LAKE OSWEGO #12594943 Report a problem | ||
| 4/29/2012 | Listing removed | $2,495$1/sqft |
Source: Portland Property Management Report a problem | ||
| 3/27/2012 | Listed for rent | $2,495$1/sqft |
Source: Portland Property Management Report a problem | ||
| 4/26/2004 | Sold | $543,500+66%$215/sqft |
Source: Public Record Report a problem | ||
| 11/13/1995 | Sold | $327,500$130/sqft |
Source: Public Record Report a problem | ||
Public tax history
| Year | Property taxes | Tax assessment |
|---|---|---|
| 2025 | $18,281 +0% | $792,490 +3% |
| 2024 | $18,280 +4.8% | $769,410 +3% |
| 2023 | $17,445 +0% | $747,000 +3% |
| 2022 | $17,443 +12.5% | $725,250 +3% |
| 2021 | $15,511 +10.3% | $704,130 +3% |
| 2020 | $14,066 +1.5% | $683,630 +3% |
| 2019 | $13,858 | $663,720 +3% |
| 2018 | $13,858 -4.6% | $644,390 +3% |
| 2017 | $14,532 +21.2% | $625,630 +3% |
| 2016 | $11,990 | $607,410 +3% |
| 2015 | $11,990 +7.1% | $589,720 +4.8% |
| 2014 | $11,200 +18.4% | $562,450 +3% |
| 2013 | $9,459 +13.5% | $546,070 +4.5% |
| 2012 | $8,334 -7% | $522,360 -1.5% |
| 2011 | $8,964 -14.6% | $530,170 +3% |
| 2010 | $10,494 +0.8% | $514,730 +3% |
| 2009 | $10,409 +1.3% | $499,740 +3% |
| 2008 | $10,278 +0.2% | $485,190 +3% |
| 2007 | $10,256 +12.4% | $471,060 +3% |
| 2006 | $9,124 +3.8% | $457,340 +3% |
| 2005 | $8,792 +18.8% | $444,020 +23.8% |
| 2004 | $7,402 +4.8% | $358,600 +3% |
| 2003 | $7,065 +2.4% | $348,160 +3% |
| 2002 | $6,899 +7.8% | $338,020 +6.1% |
| 2000 | $6,399 | $318,630 |
Find assessor info on the county website
Monthly payment
Est. payment
Payment breakdown
Explore the cost of this home by adjusting the details. Changes won't be saved.Climate risks
Neighborhood: Corbett-Terwilliger-Lair Hill
Nearby schools
Schools provided by the listing agent
- Elementary: Capitol Hill
- Middle: Jackson
- High: Ida B Wells
Source: RMLS (OR). This data may not be complete. We recommend contacting the local school district to confirm school assignments for this home.
Similar homes
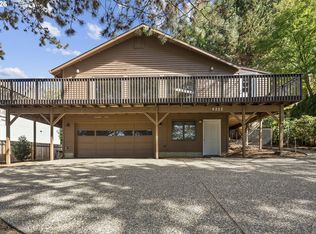
- $524,0003 bd3 ba1.9k sqft9252 SW 4th Ave, Portland, OR 97219Active
 MLS ID #296306158, Megan Banta, Opt. RMLS (OR)
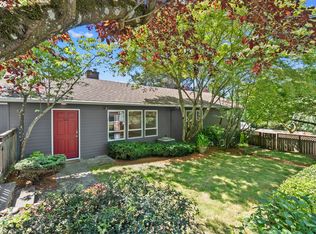
 - $699,0003 bd3 ba2.5k sqft620 SW Orchid St, Portland, OR 97219Active
 MLS ID #669873813, Stephen FitzMaurice, eXp Realty, LLC. RMLS (OR)
 - $689,9004 bd3 ba2.7k sqft5844 SW Ralston Dr, Portland, OR 97239Active
 MLS ID #432883610, Christy MacColl, Windermere Realty Trust. RMLS (OR)
 - $699,9004 bd3 ba2.5k sqft5211 SW 19th Dr, Portland, OR 97239Active
 MLS ID #549236115, Rob Levy, Keller Williams Realty Professionals. RMLS (OR)
 - $719,0003 bd2 ba2.6k sqft18078 Crest Ct, Oregon City, OR 97045ActiveMLS ID #609924710, Chris Speth, Like Kind Realty. RMLS (OR)
- $835,0005 bd3 ba3k sqft1433 SW Hume Ct, Portland, OR 97219ActiveMLS ID #609270893, Rebecca Jurevicius, Reger Homes, LLC. RMLS (OR)
- $619,9003 bd3 ba1.9k sqft11566 SW Wood Duck Pl, Tigard, OR 97223ActiveMLS ID #131301361, Brian Denne, Premiere Property Group, LLC. RMLS (OR)
- $875,0005 bd4 ba3.7k sqft431 SW Colony Dr, Portland, OR 97219ActiveMLS ID #106908201, Ruth Maher, Opt. RMLS (OR)
- $739,9004 bd3 ba2.5k sqft14584 Rainbow Dr, Lake Oswego, OR 97035ActiveMLS ID #472060837, Donna Austin, eXp Realty, LLC. RMLS (OR)
- $725,0004 bd2 ba2.3k sqft6842 SW Alden St, Portland, OR 97223ActiveMLS ID #215533504, Marc Fox, Keller Williams Realty Portland Premiere. RMLS (OR)
- $649,0003 bd3 ba2.1k sqft8002 SE 140th Dr, Portland, OR 97236ActiveMLS ID #727954322, Amy Asivido, Keller Williams Premier Partners. RMLS (OR)
- $599,9004 bd2 ba2.6k sqft409 Jackson St, Oregon City, OR 97045ActiveMLS ID #154328414, Nicole Gherman, Premiere Property Group, LLC. RMLS (OR)
- $775,0005 bd3 ba3.2k sqft804 NW Sluman Rd, Vancouver, WA 98665ActiveMLS ID #221136705, Shannon Sundin Wheeler, eXp Realty LLC. RMLS (OR)
- $669,0003 bd3 ba2.4k sqft67 Condolea Ter, Lake Oswego, OR 97035ActiveMLS ID #301150198, Christy MacColl, Windermere Realty Trust. RMLS (OR)
- $674,9994 bd3 ba2k sqft12604 SW Creekshire Dr, Tigard, OR 97223ActiveMLS ID #329598023, Kieran Watt, Keller Williams Realty Portland Premiere. RMLS (OR)
- $675,0004 bd4 ba2.5k sqft1435 178th Ave, Beaverton, OR 97003ActiveMLS ID #360819835, Lacey Summers, Bella Casa Real Estate Group. RMLS (OR)
- $679,9004 bd3 ba1.9k sqft14838 NW Fawnlily Dr, Portland, OR 97229ActiveMLS ID #595226318, Jassi Akkal, Oregon First. RMLS (OR)
- $619,9004 bd3 ba2.4k sqft4849 SE Anderegg Loop, Portland, OR 97236ActiveMLS ID #393907357, Mitchell Heiner, Works Real Estate. RMLS (OR)
- $665,0005 bd3 ba2.9k sqft4134 NE 131st Pl, Portland, OR 97230ActiveMLS ID #120545691, Tony Gonzalez, Keller Williams PDX Central. RMLS (OR)
- $650,0005 bd3 ba2.4k sqft9744 SW View Ter, Tigard, OR 97224ActiveMLS ID #694728050, Michelle Spanu, Cascade Hasson Sotheby's International Realty. RMLS (OR)
