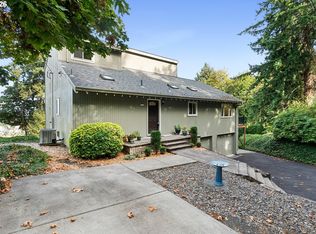
Welcome to this beautifully updated custom home, thoughtfully designed with an architectural flair and an impressive vaulted main ceiling that creates an open, inviting sense of space. Tucked into desirable West Haven neighborhood on a quiet dead-end road in unincorporated Washington County, this home offers a peaceful setting while remaining conveniently connected to nearby amenities and destinations. The home features updated Samsung appliances, new carpet, refreshed Brazilian cherry hardwood floors, and new landscaping that enhances the property's curb appeal. Outdoor living has been elevated with a new Trex front deck and stairs, along with a back deck perfect for relaxing or entertaining. For outdoor enthusiasts, a nearby trail leads toward Max Sunset TC and the Providence St. Vincent campus, providing convenient access to nearby trails and transportation. Modern connectivity is already in place with the home wired for cable and fiber-optic internet. EV owners will appreciate the ChargePoint Level 2 electric vehicle charger. Downstairs, the basement movie room offers a ready-made entertainment space and includes a projector and soundbar, making movie nights easy and enjoyable. With its custom architectural design, peaceful setting, extensive updates, modern technology, and excellent indoor-outdoor living spaces, this home offers a unique combination of comfort, convenience, and character.
Active
$689,000
9567 SW Spring Crest Dr, Portland, OR 97225
3beds
2,349sqft
Residential, Single Family Residence
Built in 2001
5,227 Square Feet Lot
$-- Zestimate®
$293/sqft
$-- HOA
What's special
Updated samsung appliancesCustom architectural designBeautifully updated custom homeImpressive vaulted main ceilingNew carpetArchitectural flair
- 29 days
- 1,081
- 91
Likely to sell faster than
Zillow last checked:
Listing updated:
Listed by:
Pamela Ruble 360-931-7560,
Redfin
Source: RMLS (OR),MLS#: 277158279
Facts & features
Interior
Bedrooms & bathrooms
- Bedrooms: 3
- Bathrooms: 3
- Full bathrooms: 2
- Partial bathrooms: 1
- Main level bathrooms: 1
Rooms
- Room types: Bonus Room, Laundry, Bedroom 2, Bedroom 3, Dining Room, Family Room, Kitchen, Living Room, Primary Bedroom
Primary bedroom
- Features: Bathroom, Jetted Tub, Vaulted Ceiling, Walkin Closet, Wallto Wall Carpet
- Level: Upper
Bedroom 2
- Features: Wallto Wall Carpet
- Level: Upper
Bedroom 3
- Features: Wallto Wall Carpet
- Level: Upper
Dining room
- Features: Hardwood Floors
- Level: Main
Family room
- Features: Fireplace, Hardwood Floors
- Level: Main
Kitchen
- Features: Cook Island, Hardwood Floors, Microwave, Builtin Oven, Free Standing Refrigerator
- Level: Main
Heating
- Forced Air, Fireplace(s)
Cooling
- Central Air
Appliances
- Included: Built In Oven, Convection Oven, Dishwasher, Down Draft, Free-Standing Refrigerator, Microwave, Washer/Dryer, Gas Water Heater
- Laundry: Laundry Room
Features
- High Ceilings, High Speed Internet, Cook Island, Bathroom, Vaulted Ceiling(s), Walk-In Closet(s), Kitchen Island
- Flooring: Hardwood, Wall to Wall Carpet
- Windows: Double Pane Windows, Vinyl Frames
- Basement: Finished,Partially Finished
- Number of fireplaces: 1
- Fireplace features: Gas
Interior area
- Total structure area: 2,349
- Total interior livable area: 2,349 sqft
Property
Parking
- Total spaces: 2
- Parking features: Driveway, Garage Door Opener, Attached
- Attached garage spaces: 2
- Has uncovered spaces: Yes
Features
- Stories: 3
- Patio & porch: Deck
- Exterior features: Yard
- Has spa: Yes
- Spa features: Bath
- Fencing: Fenced
- Has view: Yes
- View description: Trees/Woods
Lot
- Size: 5,227 Square Feet
- Features: Flag Lot, Gentle Sloping, SqFt 5000 to 6999
Details
- Parcel number: R2075551
Construction
Type & style
- Home type: SingleFamily
- Architectural style: Custom Style
- Property subtype: Residential, Single Family Residence
Materials
- Cedar
- Foundation: Concrete Perimeter, Slab
- Roof: Composition
Condition
- Resale
- New construction: No
- Year built: 2001
Utilities & green energy
- Gas: Gas
- Sewer: Public Sewer
- Water: Public
- Utilities for property: Cable Connected
Community & HOA
HOA
- Has HOA: No
Location
- Region: Portland
Financial & listing details
- Price per square foot: $293/sqft
- Tax assessed value: $689,020
- Annual tax amount: $7,229
- Date on market: 9/8/2026
- Listing terms: Cash,Conventional,FHA,VA Loan
- Road surface type: Paved
Estimated market value
Not available
Estimated sales range
Not available
Not available
Price history
| Date | Event | Price |
|---|---|---|
| 9/8/2026 | Listed for sale | $689,000+75%$293/sqft |
Source:  RMLS (OR) #277158279 Report a problem RMLS (OR) #277158279 Report a problem | ||
| 7/26/2013 | Sold | $393,750+45.9%$168/sqft |
Source: RMLS (OR) #13312239 Report a problem | ||
| 10/12/2001 | Sold | $269,900$115/sqft |
Source: Public Record Report a problem | ||
Public tax history
| Year | Property taxes | Tax assessment |
|---|---|---|
| 2025 | $7,229 +4.4% | $382,550 +3% |
| 2024 | $6,928 +6.5% | $371,410 +3% |
| 2023 | $6,505 +3.3% | $360,600 +3% |
| 2022 | $6,295 +3.7% | $350,100 |
| 2021 | $6,068 +3.1% | -- |
| 2020 | $5,885 +3.4% | $330,010 +3% |
| 2019 | $5,693 +3.4% | $320,400 |
| 2018 | $5,507 | $320,400 +6.1% |
| 2017 | $5,507 +7.6% | $302,010 +3% |
| 2016 | $5,119 | $293,220 +3% |
| 2015 | $5,119 +4% | $284,680 +3% |
| 2014 | $4,921 +4% | $276,390 +3% |
| 2013 | $4,734 +12.5% | $268,340 +3% |
| 2012 | $4,209 +2.8% | $260,530 -25.3% |
| 2011 | $4,096 +2.6% | $348,590 -5.2% |
| 2010 | $3,993 +2.1% | $367,840 -9% |
| 2009 | $3,910 +8.4% | $404,080 -4.6% |
| 2008 | $3,607 +2.5% | $423,650 -1.1% |
| 2007 | $3,518 +11.6% | $428,290 +6% |
| 2006 | $3,153 -9.8% | $403,890 +45.7% |
| 2005 | $3,495 +10.9% | $277,170 -5.9% |
| 2004 | $3,152 -6.5% | $294,400 +7% |
| 2003 | $3,372 +13.6% | $275,100 +2.3% |
| 2002 | $2,968 +104.2% | $268,830 +98.6% |
| 2001 | $1,453 +125.5% | $135,380 +112.4% |
| 2000 | $644 | $63,750 |
Find assessor info on the county website
Monthly payment
Est. payment
Payment breakdown
Explore the cost of this home by adjusting the details. Changes won't be saved.Climate risks
Neighborhood: West Haven-Sylvan
Nearby schools
Schools provided by the listing agent
- Elementary: W Tualatin View
- Middle: Cedar Park
- High: Beaverton
Source: RMLS (OR). This data may not be complete. We recommend contacting the local school district to confirm school assignments for this home.
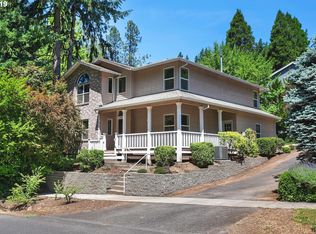
- $681,8004 bd3 ba2.4k sqft9585 SW Spring Crest Dr, Portland, OR 97225Off Market
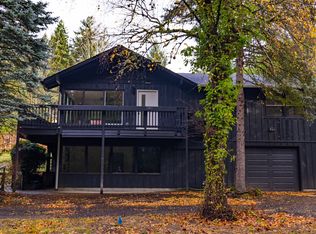
- $575,0003 bd2 ba1.8k sqft9637 SW Spring Crest Dr, Portland, OR 97225Pending

- $501,0004 bd2 ba1.8k sqft9637 SW Spring Crest Dr #1, Portland, OR 97225Off Market
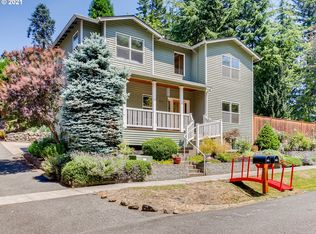
- $742,8004 bd2 ba3.1k sqft9543 SW Spring Crest Dr, Portland, OR 97225Off Market
Similar homes
- $729,9004 bd3 ba2.4k sqft18200 SW Pheasant Ln, Beaverton, OR 97003Active
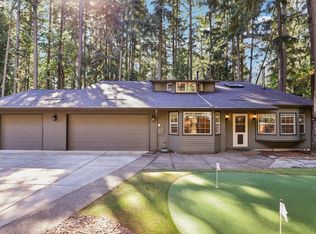
 MLS ID #220782645, Farah Seibel, Redfin. RMLS (OR)
 - $699,9004 bd2 ba2.6k sqft3502 SW Illinois St, Portland, OR 97221Active
 MLS ID #208331770, Jordan Matin, Matin Real Estate. RMLS (OR)
 - $599,9503 bd2 ba2.2k sqft8716 NW Bailey St, Portland, OR 97231Active
 MLS ID #284263194, Ben Andrews, MORE Realty. RMLS (OR)
 - $719,0004 bd3 ba2.2k sqft10941 NW Supreme Ct, Portland, OR 97229Active
 MLS ID #528173507, Pamela Ruble, Redfin. RMLS (OR)
 - $680,0004 bd3 ba2.1k sqft6512 SW Taylors Ferry Rd, Tigard, OR 97223ActiveMLS ID #491569103, Shawntel Brown, Coldwell Banker Bain. RMLS (OR)
- $689,0003 bd3 ba2k sqft6293 NE Copper Beech Dr, Hillsboro, OR 97124ActiveMLS ID #327440871, Tran Rogers, RE/MAX Equity Group. RMLS (OR)
- $689,9003 bd2 ba2.2k sqft13935 SW Weir Rd, Beaverton, OR 97008ActiveMLS ID #207177048, Tran Rogers, RE/MAX Equity Group. RMLS (OR)
- $759,0004 bd3 ba2.5k sqft12727 SW 60th Ct, Portland, OR 97219ActiveMLS ID #174896480, Thomas Patterson, Belrose Realty, LLC. RMLS (OR)
- $639,9004 bd3 ba2.4k sqft12701 SW Sorrel Dock Ct, Tigard, OR 97223ActiveMLS ID #221264234, Narin Lay, Opt. RMLS (OR)
- $749,0004 bd3 ba2.4k sqft8311 SW 43rd Ave, Portland, OR 97219ActiveMLS ID #162895476, Patti Shmilenko, Premiere Property Group, LLC. RMLS (OR)
- $765,0004 bd4 ba2.9k sqft8689 SW 71st Ter, Portland, OR 97223ActiveMLS ID #174539972, Todd Stevens, Premiere Property Group, LLC. RMLS (OR)
- $699,9004 bd4 ba2.4k sqft16840 NW Argyle Way, Portland, OR 97229ActiveMLS ID #556199892, Derek Peterson, Better Homes & Gardens Realty. RMLS (OR)
- $699,0004 bd3 ba2.8k sqft14554 SW 164th Ave, Tigard, OR 97224ActiveMLS ID #205125968, Donna Ellison, Keller Williams Realty Portland Premiere. RMLS (OR)
- $515,0003 bd3 ba1.5k sqft2520 SW Miles St, Portland, OR 97219ActiveMLS ID #353813373, Sarah Kirsch, Where, Inc. RMLS (OR)
- $699,0004 bd3 ba2.5k sqft13825 SW Weir Rd, Beaverton, OR 97008ActiveMLS ID #324830747, Ryan Smith, Knipe Realty ERA Powered. RMLS (OR)
- $714,9003 bd3 ba2.5k sqft15929 SW Oriole Ct, Sherwood, OR 97140ActiveMLS ID #267874294, Danna Kemp, Thoroughbred Real Estate Group Inc. RMLS (OR)
- $615,0003 bd3 ba2k sqft8016 N Mississippi Ave, Portland, OR 97217ActiveMLS ID #453244242, Sean Gutmann, Kelly Right Real Estate of Portland, LLC. RMLS (OR)
- $659,9005 bd3 ba2.5k sqft15254 SW Turnagain Dr, Tigard, OR 97224ActiveMLS ID #391094303, Andrea Hand, Real Broker. RMLS (OR)
- $675,0004 bd3 ba2.9k sqft12596 SE Maplewood Ct, Milwaukie, OR 97222ActiveMLS ID #287460118, Danny Phanphackdy, Modern Realty. RMLS (OR)
- $610,0004 bd3 ba2.2k sqft6148 NE Whitewood Dr, Hillsboro, OR 97124ActiveMLS ID #108460415, Jordan McAllister, MORE Realty. RMLS (OR)
