Skip main navigation
New construction
  • C$529,900

    220 Shepherd Rd #14, Chase, BC V0E 1M1

    4beds
    1,980sqft
    Townhouse
    Built in 2025
    -- sqft lot
    $-- Zestimate®
    C$268/sqft
    C$344/mo HOA

    What's special

    Spacious rancher-style townhomesFull basementsOpen concept floor plansQuality finishings throughoutOne car garage
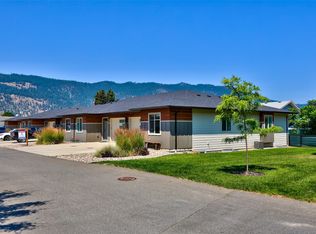
    Welcome to Cedar Flats Estates in Chase BC! The complex offers 17 spacious rancher-style townhomes with full basements and are fully landscaped in the front and back providing low-maintenance living! The four-plex features four bedroom and three bathroom suites with open concept floor plans and quality finishings throughout. The full basements host two of the four bedrooms, have a large rec room well-suited for a media area or family play room, a full bathroom, and utility room. Parking includes one car garage and extra parking in the driveway. Located minutes away from Little Shuswap Lake; parks; schools; recreation and restaurants -- just 35 minutes outside Kamloops. Photos are from the other end unit, #11 that has a flipped floor plan to Unit #14 and digitally staged photos are from previously finished unit. Contact for more information. All measurements are approximate, taken from building plans.
    168 days
    |
    9
    |
    0
    |

    Likely to sell faster than

    Zillow last checked:

    Listing updated:

    Listed by:

    Trevor E Finch,

    eXp Realty (Kamloops)

    Source: Association of Interior REALTORS,MLS®#: 10378129Originating MLS®#: Association of Interior REALTORS

      Facts & features

      Interior

      Bedrooms & bathrooms
      • Bedrooms: 4
      • Bathrooms: 2
      • Full bathrooms: 2
      Primary bedroom
      • Level: Main
      • Dimensions: 12.25x11.58
      Bedroom
      • Level: Basement
      • Dimensions: 11.33x10.00
      Bedroom
      • Level: Basement
      • Dimensions: 8.58x11.42
      Bedroom
      • Level: Main
      • Dimensions: 9.92x10.00
      Dining room
      • Level: Main
      • Dimensions: 12.67x9.50
      Family room
      • Level: Basement
      • Dimensions: 28.58x21.17
      Foyer
      • Level: Main
      • Dimensions: 6.25x7.33
      Other
      • Features: Four Piece Bathroom
      • Level: Basement
      • Dimensions: 0 x 0
      Other
      • Features: Four Piece Bathroom
      • Level: Main
      • Dimensions: 0 x 0
      Kitchen
      • Level: Main
      • Dimensions: 13.67x9.00
      Laundry
      • Level: Basement
      • Dimensions: 3.00x4.08
      Living room
      • Level: Main
      • Dimensions: 16.67x18.67
      Utility room
      • Level: Basement
      • Dimensions: 8.00x4.08
      Heating
      • Forced Air, Natural Gas
      Cooling
      • Other
      Appliances
      • Laundry: In Unit
      Features
      • Flooring: Carpet, Laminate, Tile
      • Basement: Full,Finished
      • Number of fireplaces: 1
      • Fireplace features: Electric
      • Common walls with other units/homes: No One Above,No One Below
      Interior area
      • Total interior livable area: 1,980 sqft
      • Finished area above ground: 1,129
      • Finished area below ground: 851

      Property

      Parking
      • Total spaces: 1
      • Parking features: Additional Parking, Attached, Garage, On Site
      • Attached garage spaces: 1
      • Details: Strata Parking Type:Part of Strata/Assoc Lot
      Features
      • Levels: Two
      • Stories: 2
      • Patio & porch: Patio
      • Pool features: None
      • Body of water: Little Shuswap Lake
      Details
      • Parcel number: 032663111
      • Zoning: RS
      • Special conditions: Standard

      Construction

      Type & style
      • Home type: Townhouse
      • Architectural style: Ranch
      • Property subtype: Townhouse
      Materials
      • Mixed, Stone, Wood Frame
      • Foundation: Concrete Perimeter
      • Roof: Asphalt,Shingle
      Condition
      • New construction: Yes
      • Year built: 2025

      Utilities & green energy

      • Sewer: Public Sewer
      • Water: Public
      • Utilities for property: Cable Available, Electricity Available, Natural Gas Available, Phone Available, Sewer Available, Water Available

      Community & HOA

      HOA
      • Has HOA: No
      • HOA fee: C$344 monthly
      Location
      • Region: Chase

      Financial & listing details

      • Price per square foot: C$268/sqft
      • Annual tax amount: C$3,262
      • Date on market: 3/6/2026
      • Cumulative days on market: 169 days
      • Ownership: Freehold,Strata

        Price history

        Price history is unavailable.

        Public tax history

        Tax history is unavailable.

        Climate risks

        Neighborhood: V0E

        Getting around

        51 / 100
        Somewhat Walkable
        42 / 100
        Somewhat Bikeable

        Nearby schools

        GreatSchools rating

        No schools nearby

        We couldn't find any schools near this home.

        Similar homes