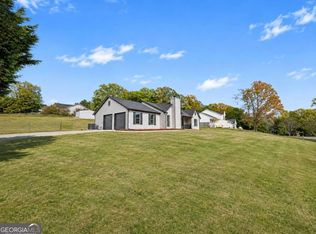
Beautiful COMPLETELY Renovated Four-Sided Brick Home that offers Charm, Style & Move-In-Ready Convenience so you can simply unpack, settle in, and enjoy before Christmas! From the moment you arrive, you'll appreciate the timeless appeal of this beautifully updated home, featuring a welcoming courtyard-style entry with a two-car garage. Step inside and discover a fresh, modern feel throughout, with thoughtful updates and stylish finishes that is designed for comfortable everyday living. The desirable split-bedroom floor plan offers added privacy and flexibility, while the spacious kitchen and family room serves as the heart of the home. The kitchen features an island with quartz countertops and breakfast bar seating - perfect for morning coffee, casual dining, or gathering with family and friends. Enjoy the benefits of extensive updates throughout the home, including new appliances, a new roof, new windows, fresh interior paint, stylish luxury vinyl plank flooring, and beautifully The bathrooms features all-new fixtures, including toilets, tubs, sinks, and lighting. Every detail helps makes this house a home! Outside, the fenced backyard provides the perfect setting for weekend barbecues, entertaining guests, pets, or simply unwinding at the end of the day. The location is just another bonus! Conveniently situated near shopping, dining, parks, entertainment, and major interstate access, making everyday errands and commuting a breeze. If you've been searching for a beautifully updated brick home with timeless curb appeal, a functional floor plan, and modern conveniences, this one deserves a spot at the top of your list.
Coming soon 11/23
$299,750
220 Shields Rd, Stockbridge, GA 30281
3beds
1,565sqft
Single Family Residence
Built in 1979
0.47 Acres Lot
$209,600 Zestimate®
$192/sqft
$-- HOA
What's special
- --
- on Zillow
- 61
- views
- 0
- saves
Zillow last checked:
Listing updated:
Listed by:
Laura A Evans 678-300-8616,
AREA
Source: GAMLS,MLS#: 10894170
Facts & features
Interior
Bedrooms & bathrooms
- Bedrooms: 3
- Bathrooms: 2
- Full bathrooms: 2
- Main level bathrooms: 2
- Main level bedrooms: 3
Rooms
- Room types: Family Room, Laundry
Kitchen
- Features: Breakfast Bar, Kitchen Island, Solid Surface Counters
Heating
- Central, Forced Air, Natural Gas
Cooling
- Ceiling Fan(s), Central Air, Electric
Appliances
- Included: Dishwasher, Microwave, Oven/Range (Combo), Stainless Steel Appliance(s)
- Laundry: In Hall
Features
- Master On Main Level, Split Bedroom Plan
- Flooring: Carpet, Laminate
- Windows: Double Pane Windows
- Basement: None
- Has fireplace: Yes
- Fireplace features: Factory Built
- Common walls with other units/homes: No Common Walls
Interior area
- Total structure area: 1,565
- Total interior livable area: 1,565 sqft
- Finished area above ground: 1,565
- Finished area below ground: 0
Property
Parking
- Parking features: Attached, Garage, Garage Door Opener, Kitchen Level, Parking Pad
- Has attached garage: Yes
- Has uncovered spaces: Yes
Features
- Levels: One
- Stories: 1
- Patio & porch: Patio
- Fencing: Back Yard,Chain Link,Fenced
Lot
- Size: 0.47 Acres
- Features: Level
Details
- Parcel number: S1002050000
Construction
Type & style
- Home type: SingleFamily
- Architectural style: Brick 4 Side,Ranch
- Property subtype: Single Family Residence
Materials
- Brick
- Foundation: Slab
- Roof: Composition
Condition
- Updated/Remodeled
- New construction: No
- Year built: 1979
Utilities & green energy
- Sewer: Public Sewer
- Water: Public
- Utilities for property: Cable Available, Electricity Available, High Speed Internet, Natural Gas Available, Phone Available, Sewer Connected, Water Available
Community & HOA
Community
- Features: None
- Security: Smoke Detector(s)
- Subdivision: Meadow Ridge
HOA
- Has HOA: No
- Services included: None
Location
- Region: Stockbridge
Financial & listing details
- Price per square foot: $192/sqft
- Tax assessed value: $253,200
- Annual tax amount: $4,356
- Date on market: 11/23/2026
- Listing agreement: Exclusive Right To Sell
- Listing terms: Cash,Conventional,FHA,VA Loan
- Electric utility on property: Yes
Estimated market value
$209,600
$182,000 - $233,000
$1,796/mo
Price history
| Date | Event | Price |
|---|---|---|
| 2/28/2012 | Sold | $60,000-24.9%$38/sqft |
Source: Public Record Report a problem | ||
| 1/31/2012 | Listed for sale | $79,900$51/sqft |
Source: Crye-Leike Realty, Inc #3180650 Report a problem | ||
Public tax history
| Year | Property taxes | Tax assessment |
|---|---|---|
| 2025 | $4,269 +8.4% | $101,280 +9.9% |
| 2024 | $3,937 -1.9% | $92,120 -0.7% |
| 2023 | $4,015 +33.1% | $92,760 +28.8% |
| 2022 | $3,016 +22.2% | $72,040 +24.9% |
| 2021 | $2,469 +8.9% | $57,680 +10.2% |
| 2020 | $2,267 +9.1% | $52,360 +5.7% |
| 2019 | $2,078 | $49,520 +0.8% |
| 2018 | -- | $49,120 +28.6% |
| 2016 | -- | $38,200 +11.3% |
| 2015 | -- | $34,320 +22.7% |
| 2014 | -- | $27,960 |
| 2013 | -- | -- |
| 2012 | -- | -- |
| 2011 | -- | -- |
| 2010 | -- | -- |
| 2009 | -- | -- |
| 2008 | -- | -- |
| 2007 | $429 -2.4% | $49,600 |
| 2005 | $439 | $49,600 |
| 2004 | $439 +23.2% | $49,600 +7.1% |
| 2003 | $357 +15.3% | $46,320 +7% |
| 2002 | $309 -8.7% | $43,280 |
| 2001 | $339 -12.3% | $43,280 +4.6% |
| 2000 | $386 | $41,360 |
Find assessor info on the county website
Monthly payment
Est. payment
Payment breakdown
Explore the cost of this home by adjusting the details. Changes won't be saved.Climate risks
Neighborhood: 30281
Nearby schools
Schools provided by the listing agent
- Elementary: Stockbridge
- Middle: Stockbridge
- High: Stockbridge
Source: GAMLS. This data may not be complete. We recommend contacting the local school district to confirm school assignments for this home.


Similar homes
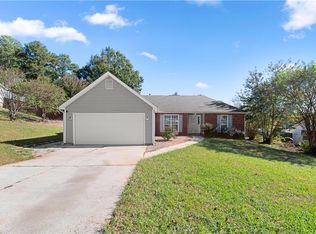
- $259,9993 bd2 ba1.7k sqft206 Northbridge Dr, Stockbridge, GA 30281Active
 MLS ID #10893139, Susan H Ayers, Clickit Realty Inc.. GAMLS
- $--3 bd2 ba1.6k sqft140 Knottingham Ct, Stockbridge, GA 30281Auction
 Xome
- $259,9004 bd2 ba1.2k sqft112 Woodhaven Dr, Stockbridge, GA 30281Active
 MLS ID #10891551, Ingrid Sandoval, Joygle Real Estate LLC. GAMLS
- $285,0003 bd2 ba1.8k sqft108 Northwind Dr, Stockbridge, GA 30281For Sale
 MLS ID #7859713, TONY PHAM, Century 21 Connect Real Estate. FMLS GA
- $295,0004 bd3 ba1.9k sqft115 Woodhaven Dr, Stockbridge, GA 30281ActiveMLS ID #10785554, Taherali N Dhanani, Virtual Properties Realty.Net. GAMLS
- $289,9003 bd3 ba1.8k sqft110 Carriage Lake Dr, Stockbridge, GA 30281ActiveMLS ID #10889267, Ginny Rushing, Lokation Real Estate LLC. GAMLS
- $276,0003 bd2 ba1.3k sqft4141 SW East Fairview Rd, Stockbridge, GA 30281ActiveMLS ID #10872497, Tanya Pickens, Opendoor Brokerage. GAMLS
- $249,9003 bd2 ba1.5k sqft519 Shefield Ct, Stockbridge, GA 30281For SaleMLS ID #7859145, Brittany Shields, BKS Realty, LLC.. FMLS GA
- $260,0003 bd2 ba1.4k sqft122 Springwood Valley Rd, Stockbridge, GA 30281ActiveMLS ID #10806806, David Langford, Watkins Real Estate Associates. GAMLS
- $320,0004 bd3 ba2k sqft140 Creek Cir, Stockbridge, GA 30281ActiveMLS ID #10787725, Diamond Wiggins, eXp Realty. GAMLS
- $279,9003 bd2 ba1.2k sqft430 Pinehurst Dr, Stockbridge, GA 30281ActiveMLS ID #10869665, Alma Orozco Corrilo, Chapman Group Realty, Inc.. GAMLS
- $265,0003 bd2 ba1.6k sqft116 Stagecoach Trl, Stockbridge, GA 30281ActiveMLS ID #10837732, Josh Stanton, Keller Williams Realty. GAMLS
- $310,0004 bd3 ba2.3k sqft572 Sprayberry Dr, Stockbridge, GA 30281ActiveMLS ID #10851033, Mark Spain, Mark Spain Real Estate. GAMLS
- $265,0003 bd2 ba2.2k sqft118 Cotton Indian Trl, Stockbridge, GA 30281ActiveMLS ID #10850842, Marsha Cash, RE/MAX SOUTHERN. GAMLS
- $279,0003 bd3 ba1.8k sqft308 Nunnally Dr, Stockbridge, GA 30281For SaleMLS ID #7860336, Jonathan Gillespie, OneSource Real Estate, LLC. FMLS GA
- $314,9904 bd3 ba2.1k sqft100 Eagle Way, Stockbridge, GA 30281ActiveMLS ID #10828608, Esther Jackson, LPT Realty. GAMLS
- $255,0003 bd2 ba1.3k sqft15 Mays Ct, Stockbridge, GA 30281ActiveMLS ID #10866683, Harry Patel, First United Realty, Inc.. GAMLS
- $274,9003 bd3 ba1.8k sqft103 Cotton Indian Trl, Stockbridge, GA 30281ActiveMLS ID #10721923, Charlene Lewis, Regal Realty Group LLC. GAMLS
- $345,0004 bd3 ba1.9k sqft113 Miller Rd, Stockbridge, GA 30281ActiveMLS ID #10891696, Brittany Lloyd, Norluxe Realty Midtown. GAMLS
